Brick Presbyterian Church Complex
Also known as: Downtown United Presbyterian Church

Why it's listed
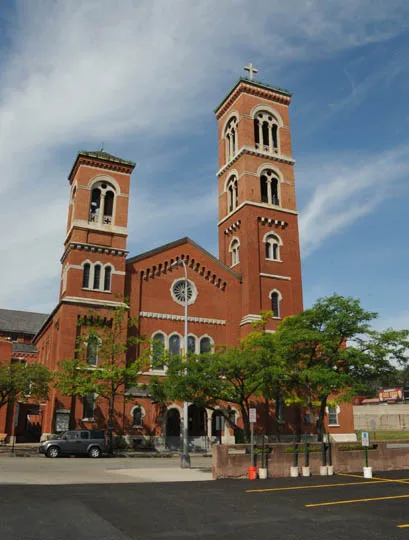
Brick Presbyterian Church Complex occupies a small corner lot at North Fitzhugh and Allen Streets in Rochester, just north of the historic civic center. It combines a Romanesque Revival church and school, a later institute building and a chapel. The church was designed by Andrew J. Warner, then 37, as one of his earliest independent commissions, and it shows round-headed windows, arched corbel tables and two asymmetrical square towers with pyramidal roofs. Inside are a barrel-vaulted plaster ceiling, cast-iron columns, a gallery and stained glass, including windows attributed to the Tiffany studio. Warner's son J. Foster Warner altered the building in 1904. The attached Brick Church Institute of 1909-10, with a Georgian Revival front, offered offices, recreation space and low-cost rooms for inner-city residents, reflecting Progressive Era reform. Taylor Chapel, built in 1941 in memory of the institute's founding minister, completes the complex. The church continues in religious and school use.
Significance in brief: The church and school are a fine example of Romanesque Revival architecture and an early work of Rochester architect Andrew J. Warner, with 1904 modifications by his son J. Foster Warner. The Brick Church Institute is significant for its tie to Progressive Era social reform in Rochester, providing housing and recreation for indigent men. Taylor Chapel is included as the last historic alteration, built in memory of the institute's founding minister.
Machine-generated summary. This summary was generated by a language model from the official nomination document and has not been reviewed line by line by an editor. It may contain errors. Check the source document before relying on any detail. Source: nomination document (PDF) · National Archives catalog entry. NRHP reference 92000152, listed March 12, 1992. Summary generated October 2026 (model claude-sonnet-5-5, prompt v1.0-2026-10-29, confidence medium).
Key facts
| Address | 121 N. Fitzhugh St., Rochester |
|---|---|
| County | Monroe County |
| Listed | March 12, 1992 |
| Reference number | 92000152 |
| Resource type | Building |
| Architect / builder | Andrew J. Warner (original church and school); J. Foster Warner (1904 modifications) |
| Architectural style | Early Romanesque Revival; Colonial Revival |
| Areas of significance | Architecture, Social History |
| Level of significance | Local |
| Status (as stated in the nomination) | Still in use as a church with school and day care functions; the chancel is partly obscured by a 1982 pipe organ, and a c1970 addition covers the original north facade. |
| Acreage | 0.7 |
| Coordinates | 43.15770, -77.61657 (NPS GIS) |
What listing means for this property
Religious properties are listed for their architectural or historical significance, not their religious use. Listing is honorary and does not restrict the congregation's use of the building. The federal rehabilitation credit is generally unavailable unless part of the building is income-producing; some state programmes and preservation grants do cover religious buildings. Federal funding or permits trigger Section 106 review.
General information, not legal or tax advice. Rules change; confirm with your State Historic Preservation Office or a qualified adviser.
Sources and further reading
- National Park Service, National Register of Historic Places database (snapshot May 2026), reference 92000152.
- Nomination form (PDF, National Archives) — catalog entry
- Wikipedia article (used for cross-checking only; text not reproduced here)
- Wikidata Q4965936
- This listing as JSON
Last updated October 2026. Found an error? See the editorial policy for how to report it.