Washington Street Rowhouses

Why it's listed
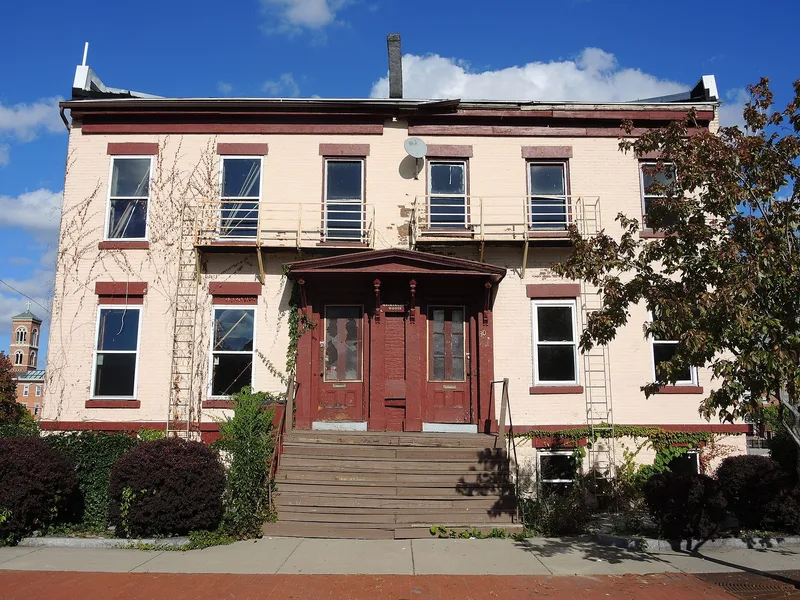
Two brick rowhouses at 30-32 North Washington Street in Rochester date to about 1840 and are the only surviving examples of the rowhouses built in the city during the second quarter of the nineteenth century. Each is two stories and three bays wide, with a pitched roof, interior end chimney, wooden cornice and side-by-side entrances beside a shared party wall. The raised foundation is coursed stone, and a later Italianate bracketed hood covers the Greek Revival door pilasters. Inside, the original stairways, doors, moldings and floor plan remain. Row housing of this kind was common in northeastern cities between 1810 and 1850 but rarely appeared in Rochester. The houses stand on land once part of Colonel Rochester's tract, in an area later taken over by industry, highways and urban renewal. Through most of the nineteenth century they housed the families of L.C. Smith and John E. Thompson. Mrs. Smith worked with Susan B. Anthony and helped found the Women's Equality Club in 1886. The buildings are now used as SRO housing.
Significance in brief: The rowhouses are the only surviving examples of the rowhouses built in Rochester during the second quarter of the nineteenth century. They show a common northeastern city housing type that was unusual in Rochester. They also illustrate the first generation of development in the northwestern part of downtown, and one was home to a women's rights activist.
Machine-generated summary. This summary was generated by a language model from the official nomination document and has not been reviewed line by line by an editor. It may contain errors. Check the source document before relying on any detail. Source: nomination document (PDF) · National Archives catalog entry. NRHP reference 85002856, listed October 4, 1985. Summary generated October 2026 (model claude-sonnet-5-5, prompt v1.0-2026-10-29, confidence medium).
Key facts
| Address | 30--32 N. Washington St., Rochester |
|---|---|
| County | Monroe County |
| Listed | October 4, 1985 |
| Reference number | 85002856 |
| Resource type | Building |
| Architectural style | Greek Revival, with a later Italianate door hood |
| Areas of significance | Architecture |
| Level of significance | Local |
| Status (as stated in the nomination) | Condition is listed as deteriorated; present use is SRO housing, originally single-family residences. |
| Acreage | 0.9 |
| Coordinates | 43.15588, -77.61760 (NPS GIS) |
What listing means for this property
National Register listing is honorary: it recognises significance and does not restrict what a private owner may do without federal money or permits. It unlocks the 20% federal rehabilitation tax credit for income-producing buildings, state credits in many states, and Section 106 review when federal agencies are involved. See what listing means in practice.
General information, not legal or tax advice. Rules change; confirm with your State Historic Preservation Office or a qualified adviser.
Sources and further reading
- National Park Service, National Register of Historic Places database (snapshot May 2026), reference 85002856.
- Nomination form (PDF, National Archives) — catalog entry
- Wikipedia article (used for cross-checking only; text not reproduced here)
- Wikidata Q7972324
- This listing as JSON
Last updated October 2026. Found an error? See the editorial policy for how to report it.