Bevier Memorial Building

Why it's listed
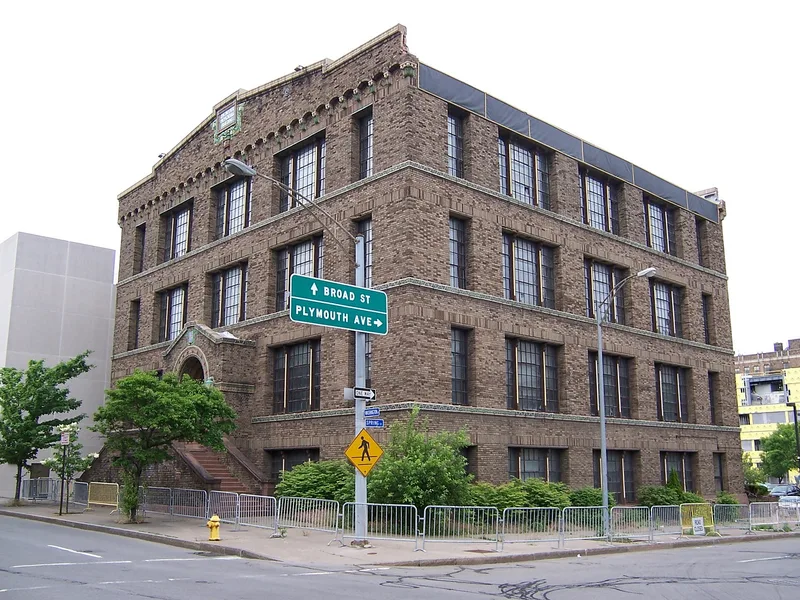
Rising three and a half stories at Washington and Spring Streets in downtown Rochester, this 1910 building is notable for its warm, textured exterior. Walls of variegated brown and tan brick laid in Flemish bond are trimmed with ceramic bands in blue, white, green and brown. Double belt courses separate the stories, and a raised parapet carries a plaque bearing the building's name. The site once held the home of Col. Nathaniel Rochester, and was acquired in 1892 by the Rochester Athenaeum and Mechanics Institute, which trained skilled industrial craftsmen. Susan Bevier gave the building in memory of her husband, brewer Henry H. Bevier, to house the Institute's School of Applied Arts. Architect Claude Bragdon, also an author, artist and set designer, shaped Rochester's early twentieth-century planning and design. The Institute became Rochester Institute of Technology in 1944 and used the building for decades. After its move to the suburbs, the building was leased to an organization running federally funded anti-poverty programs.
Significance in brief: The nomination calls it one of the finest early twentieth-century institutional structures in Rochester, noted for its imaginative use of colored brick and ceramic tile. It was built for the Rochester Athenaeum and Mechanics Institute's School of Applied Arts and reflects the Institute's growth. It also ties to architect Claude Bragdon, an influential figure in the city's design and cultural life.
Machine-generated summary. This summary was generated by a language model from the official nomination document and has not been reviewed line by line by an editor. It may contain errors. Check the source document before relying on any detail. Source: nomination document (PDF) · National Archives catalog entry. NRHP reference 73001201, listed October 25, 1973. Summary generated October 2026 (model claude-sonnet-5-5, prompt v1.0-2026-10-29, confidence medium).
Key facts
| Address | Washington St., Rochester |
|---|---|
| County | Monroe County |
| Listed | October 25, 1973 |
| Reference number | 73001201 |
| Resource type | Building |
| Period of significance | 1910 |
| Architect / builder | Claude Bragdon (architect) |
| Areas of significance | Art, Education, Architecture |
| Level of significance | Local |
| Status (as stated in the nomination) | Described as in good condition and altered; occupied. After the Institute moved to the suburbs in the late 1960s, the building was leased to an anti-poverty program organization. |
| Acreage | 0.9 |
| Coordinates | 43.15339, -77.61614 (NPS GIS) |
What listing means for this property
For a publicly owned building or structure, listing mainly matters when federal funds, permits or licences are involved: projects then go through Section 106 review so effects on the property are considered. Listing also strengthens applications for preservation grants and, for leased income-producing uses, can enable the federal rehabilitation tax credit.
General information, not legal or tax advice. Rules change; confirm with your State Historic Preservation Office or a qualified adviser.
Sources and further reading
- National Park Service, National Register of Historic Places database (snapshot May 2026), reference 73001201.
- Nomination form (PDF, National Archives) — catalog entry
- Wikipedia article (used for cross-checking only; text not reproduced here)
- Wikidata Q4899652
- This listing as JSON
Last updated October 2026. Found an error? See the editorial policy for how to report it.