Rundel Memorial Library

Why it's listed
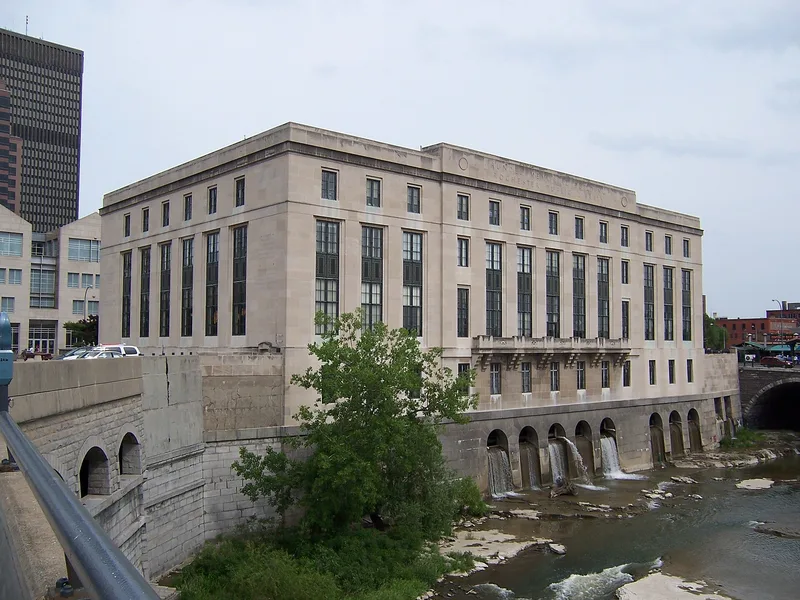
Rundel Memorial Library, at 115 South Avenue in Rochester, is a three-story-plus-basement civic building framed in reinforced concrete and faced in smooth Indiana limestone. Built between 1932 and 1935, it was designed by the Rochester firm Gordon and Kaelber. Its east facade has a central pavilion with engaged Doric columns, flanked by pylon-like towers with stylized relief figures, bronze doors and black marble spandrels with Art Deco detail. The rear elevation drops to the Genesee River, where an arcaded granite sub-basement encloses a power canal and spillway. Funding came from Morton W. Rundel's 1912 bequest to the city, freed from litigation in 1932 and supplemented by a Public Works Administration grant. The design joins Beaux-Arts massing with Art Deco ornament, and in 1982 the New York State Association of Architects named it among the state's seven most important architectural statements of 1931 to 1961. The foundation had to clear an active mill race and subway line below. The interior remains largely intact, with walnut paneling and a marble lobby.
Significance in brief: The nomination calls it an exceptionally distinguished example of Depression-era civic architecture, combining Beaux-Arts planning and massing with Art Deco detailing. It is also notable for its engineering, as it was built over an operating mill race and the city's subway line. It is one of the most important works of the prominent Rochester firm Gordon and Kaelber.
Machine-generated summary. This summary was generated by a language model from the official nomination document and has not been reviewed line by line by an editor. It may contain errors. Check the source document before relying on any detail. Source: nomination document (PDF) · National Archives catalog entry. NRHP reference 85002845, listed October 4, 1985. Summary generated October 2026 (model claude-sonnet-5-5, prompt v1.0-2026-10-29, confidence high).
Key facts
| Address | 115 South Ave., Rochester |
|---|---|
| County | Monroe County |
| Listed | October 4, 1985 |
| Reference number | 85002845 |
| Resource type | Building |
| Period of significance | 1932-1935 |
| Architect / builder | Gordon and Kaelber (architect); builder unknown |
| Architectural style | Modernized Beaux-Arts Classicism with Art Deco detailing |
| Areas of significance | Architecture |
| Level of significance | Local |
| Status (as stated in the nomination) | Still used as a library; condition listed as excellent, with no known threats. The plaza in front was remodeled in 1979. |
| Acreage | 0.9 |
| Coordinates | 43.15379, -77.61813 (NPS GIS) |
What listing means for this property
For a publicly owned building or structure, listing mainly matters when federal funds, permits or licences are involved: projects then go through Section 106 review so effects on the property are considered. Listing also strengthens applications for preservation grants and, for leased income-producing uses, can enable the federal rehabilitation tax credit.
General information, not legal or tax advice. Rules change; confirm with your State Historic Preservation Office or a qualified adviser.
Sources and further reading
- National Park Service, National Register of Historic Places database (snapshot May 2026), reference 85002845.
- Nomination form (PDF, National Archives) — catalog entry
- Wikipedia article (used for cross-checking only; text not reproduced here)
- Wikidata Q7379766
- This listing as JSON
Last updated October 2026. Found an error? See the editorial policy for how to report it.