Tiffany and Company Building
Also known as: Tiffany Building

Why it's listed
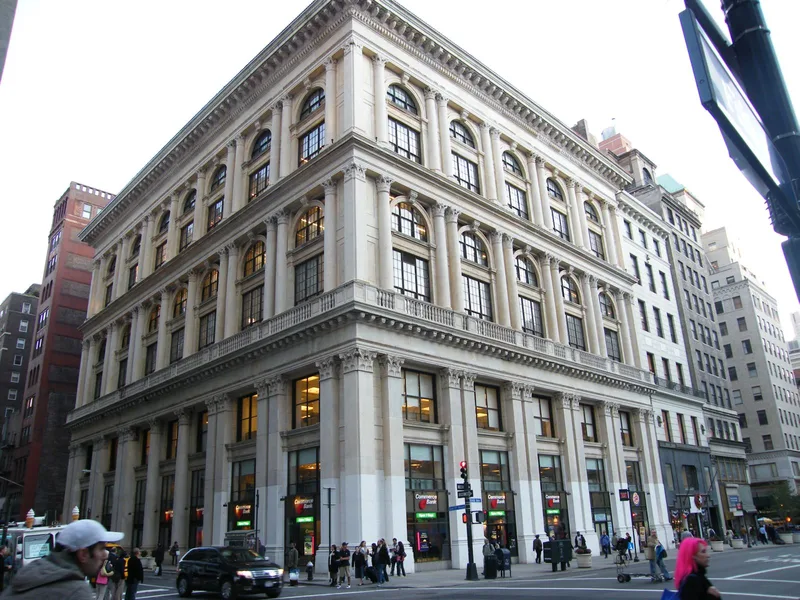
Built in 1905 at the southeast corner of Fifth Avenue and 37th Street in Manhattan, this seven-story building served as the Tiffany and Company store until 1937. McKim, Mead, and White designed it as a nearly exact copy of the Palazzo Grimani in Venice, using an iron frame with white marble and terra cotta. Three tiers of windows made it look only three stories tall. The lot cost $2 million, then a record for a New York site. Tiffany, founded in 1837, was widely regarded as the leader of the American jewelry trade and helped bring the British sterling standard into U.S. law. A 1952 renovation replaced the original ground-floor show windows and removed most interior decor, and a floor was added. The upper facades remain largely unchanged, and the top floor keeps its marble vaulted ceiling. The Tiffany vault survives in the basement.
Significance in brief: It is the surviving 1905 store of Tiffany and Company, the firm described as the most famous jewelry store in the world and a leader of the American jewelry trade. The firm occupied it until 1937. The building is also a near-copy of the 16th-century Palazzo Grimani in Venice, designed by a leading architectural firm.
Machine-generated summary. This summary was generated by a language model from the official nomination document and has not been reviewed line by line by an editor. It may contain errors. Check the source document before relying on any detail. Source: nomination document (PDF) · National Archives catalog entry. NRHP reference 78001886, listed June 2, 1978. Summary generated October 2026 (model claude-sonnet-5-5, prompt v1.0-2026-10-29, confidence high).
Key facts
| Address | 401 5th Ave., New York |
|---|---|
| County | Manhattan |
| Listed | June 2, 1978 |
| Reference number | 78001886 |
| Resource type | Building |
| Period of significance | 1905-40 |
| Architect / builder | McKim, Mead, & White |
| Architectural style | Copy of the 16th-century Venetian Palazzo Grimani, with Corinthian columns, entablatures and arched windows |
| Areas of significance | Commerce, Architecture |
| Level of significance | National |
| National Historic Landmark | Yes, designated June 2, 1978 |
| Status (as stated in the nomination) | Upper floors vacant for several months and the building in receivership and advertised for sale at the time of the form; first-floor storefronts altered in 1952. |
| Acreage | 0.9 |
| Coordinates | 40.74998, -73.98293 (NPS GIS) |
What listing means for this property
For an income-producing building, listing (individually or as a contributing building in a district) is the gateway to the 20% federal rehabilitation tax credit on qualified rehabilitation costs, often stackable with state credits. Work claiming the credit must follow the Secretary of the Interior's Standards and be approved in advance.
Listing does not restrict a private owner acting without federal money or permits; where federal funding or licensing is involved, Section 106 review applies.
Noted as vacant in the nomination. Nomination documents can be decades old; current status may differ. If you are considering buying an empty listed property, read the due-diligence checklist.
General information, not legal or tax advice. Rules change; confirm with your State Historic Preservation Office or a qualified adviser.
Sources and further reading
- National Park Service, National Register of Historic Places database (snapshot May 2026), reference 78001886.
- Nomination form (PDF, National Archives) — catalog entry
- Wikipedia article (used for cross-checking only; text not reproduced here)
- Wikidata Q7801275
- This listing as JSON
Last updated October 2026. Found an error? See the editorial policy for how to report it.