American Radiator Building
Also known as: American Standard Building

Why it's listed
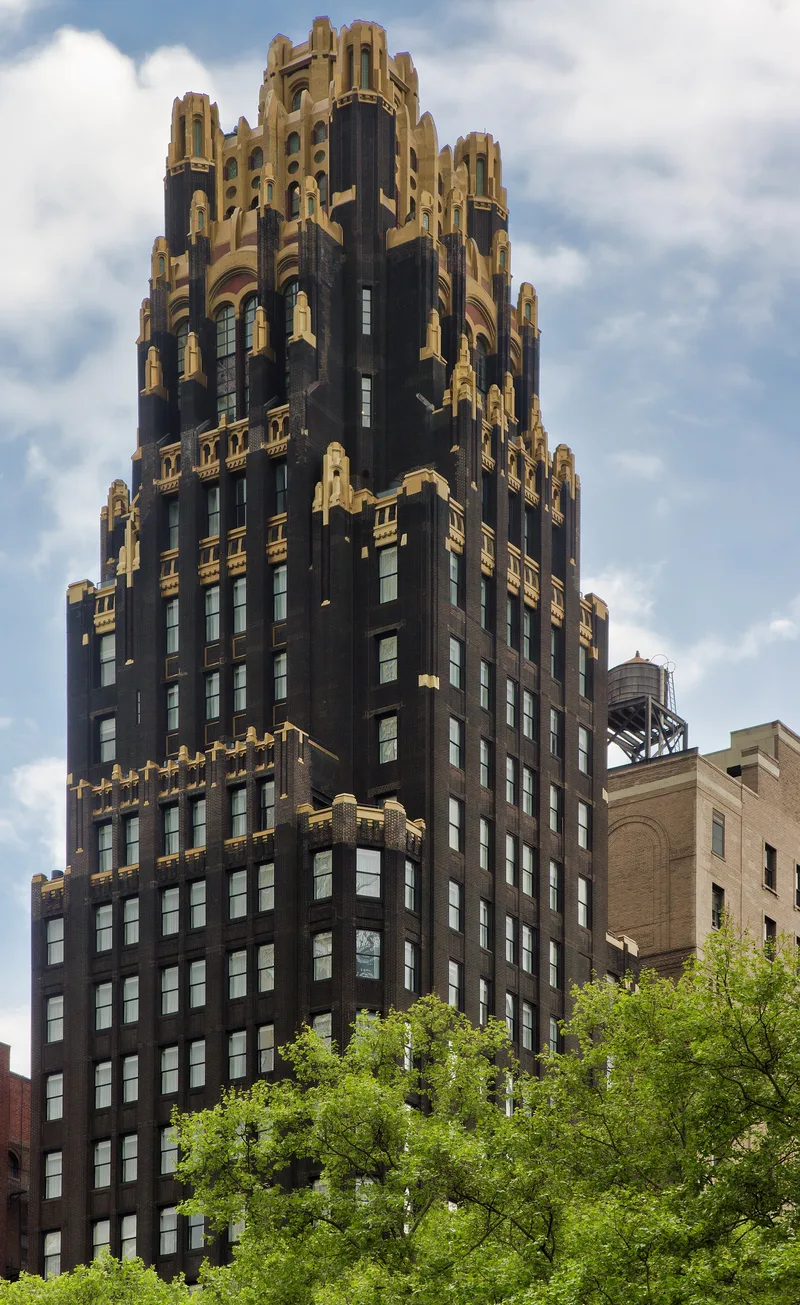
Rising twenty-three stories on West 40th Street in Manhattan, this black brick skyscraper with gold-colored stone accents was built in 1923-24 for the American Radiator Company. Architect Raymond M. Hood shaped the tower with a series of setbacks that met the city's 1916 zoning law, ending in gold cubistic masses and an arched, pinnacled crown. The lower stories combine polished black granite, bronze-framed showroom windows and figural corbels by sculptor Rene Chambellan. Hood chose black brick so the many windows would not read as black holes against the walls. Contemporary critics called the color scheme the most daring experiment in color in modern American buildings, and floodlighting made it a glowing corporate advertisement. The design abandoned the classical details common in earlier New York skyscrapers and helped start a new direction in tall building design. A five-story showroom and office addition by J. Andre Fouilhoux followed in 1936-37. The exterior remains largely intact, while the interior has been modernized.
Significance in brief: The nomination argues it is one of Manhattan's finest skyscrapers and started a new trend in New York skyscraper design. Its bold cubic massing, often associated with Art Deco, broke from the Beaux-Arts classical details that had burdened earlier towers. Its black brick and gold color scheme was a daring experiment, and its setbacks were described by Hood as an honest development of the 1916 zoning law.
Machine-generated summary. This summary was generated by a language model from the official nomination document and has not been reviewed line by line by an editor. It may contain errors. Check the source document before relying on any detail. Source: nomination document (PDF) · National Archives catalog entry. NRHP reference 80002663, listed May 7, 1980. Summary generated October 2026 (model claude-sonnet-5-5, prompt v1.0-2026-10-29, confidence high).
Key facts
| Address | 40--52 W. 40th St., New York |
|---|---|
| County | Manhattan |
| Listed | May 7, 1980 |
| Reference number | 80002663 |
| Resource type | Building |
| Period of significance | 1923-24, 1936-37 |
| Architect / builder | Raymond M. Hood; J. Andre Fouilhoux |
| Architectural style | Cubistic massing often associated with Art Deco, with modified Gothic details |
| Areas of significance | Architecture |
| Level of significance | Local |
| Status (as stated in the nomination) | Exterior virtually unchanged; original lobby and showrooms completely modernized; condition listed as excellent and the building as occupied. |
| Acreage | 0.9 |
| Coordinates | 40.75289, -73.98392 (NPS GIS) |
What listing means for this property
For an income-producing building, listing (individually or as a contributing building in a district) is the gateway to the 20% federal rehabilitation tax credit on qualified rehabilitation costs, often stackable with state credits. Work claiming the credit must follow the Secretary of the Interior's Standards and be approved in advance.
Listing does not restrict a private owner acting without federal money or permits; where federal funding or licensing is involved, Section 106 review applies.
General information, not legal or tax advice. Rules change; confirm with your State Historic Preservation Office or a qualified adviser.
Sources and further reading
- National Park Service, National Register of Historic Places database (snapshot May 2026), reference 80002663.
- Nomination form (PDF, National Archives) — catalog entry
- Wikipedia article (used for cross-checking only; text not reproduced here)
- Wikidata Q466979
- This listing as JSON
Last updated October 2026. Found an error? See the editorial policy for how to report it.