Engineering Societies' Building and Engineers' Club

Why it's listed
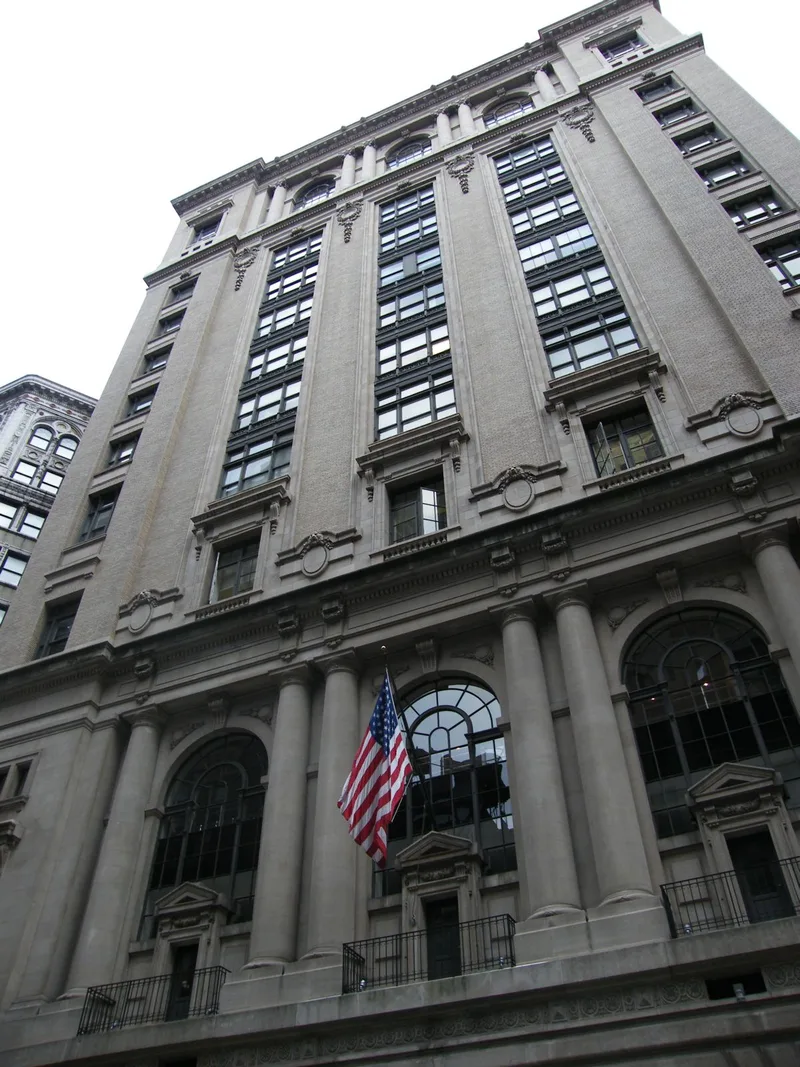
Two linked buildings on the blocks between West 39th and West 40th Streets in Midtown Manhattan form this complex, built in 1905-07 for the engineering profession. The Engineering Societies' Building on West 39th Street, by Hale & Morse, held an auditorium, society offices and a shared library. The Engineers' Club on West 40th Street, by Whitfield & King, offered clubrooms, a banquet hall and 66 bedrooms. Andrew Carnegie's main thought was a structure in two parts, similar in exterior treatment yet separate in interior arrangement. Both facades follow the base-shaft-capital pattern, with rusticated bases, double-height arcades and arcaded tops. The Societies' Building is limestone, brick and terra cotta; the Club is marble and red brick. Later changes include a 1913 addition on West 39th Street and two stories added in 1916. Today the Club's rooms are apartments, though carved woodwork, fireplaces and a grand staircase survive. The complex includes three contributing buildings and one non-contributing building.
Significance in brief: The nomination presents the pair as a companion set conceived under Andrew Carnegie's wish for two similar but functionally separate structures serving the engineering profession. The Societies' Building housed the founder engineering societies, an auditorium and a joint library, while the Club offered social and residential space. Their matching base-shaft-capital facades and surviving interiors support their architectural and historical value.
Machine-generated summary. This summary was generated by a language model from the official nomination document and has not been reviewed line by line by an editor. It may contain errors. Check the source document before relying on any detail. Source: nomination document (PDF) · National Archives catalog entry. NRHP reference 07000867, listed August 30, 2007. Summary generated October 2026 (model claude-sonnet-5-5, prompt v1.0-2026-10-29, confidence medium).
Key facts
| Address | 23 and 25-33 W. 39th St., 28,32-34 and 36 W. 40th St., New York |
|---|---|
| County | Manhattan |
| Listed | August 30, 2007 |
| Reference number | 07000867 |
| Resource type | Building |
| Architect / builder | Hale & Morse (Engineering Societies' Building); Whitfield & King (Engineers' Club); Beverly S. King (1913 addition at 23 West 39th Street); Henry G. Morse (1916 added stories) |
| Architectural style | Late 19th & 20th Century Revivals: Neo-Renaissance |
| Areas of significance | Engineering, Social History, Architecture |
| Level of significance | State |
| Status (as stated in the nomination) | Section 6 lists current functions including multiple dwelling, business, and vacant. The Club's rooms have been converted to apartments, the Societies' building's auditorium floors were converted to individual floors, and upper floors are in office use. |
| Acreage | 0.9 |
| Coordinates | 40.75250, -73.98389 (NPS GIS) |
What listing means for this property
For an income-producing building, listing (individually or as a contributing building in a district) is the gateway to the 20% federal rehabilitation tax credit on qualified rehabilitation costs, often stackable with state credits. Work claiming the credit must follow the Secretary of the Interior's Standards and be approved in advance.
Listing does not restrict a private owner acting without federal money or permits; where federal funding or licensing is involved, Section 106 review applies.
General information, not legal or tax advice. Rules change; confirm with your State Historic Preservation Office or a qualified adviser.
Sources and further reading
- National Park Service, National Register of Historic Places database (snapshot May 2026), reference 07000867.
- Nomination form (PDF, National Archives) — catalog entry
- Wikidata Q121822379
- This listing as JSON
Last updated October 2026. Found an error? See the editorial policy for how to report it.