Greenwich Savings Bank

Why it's listed
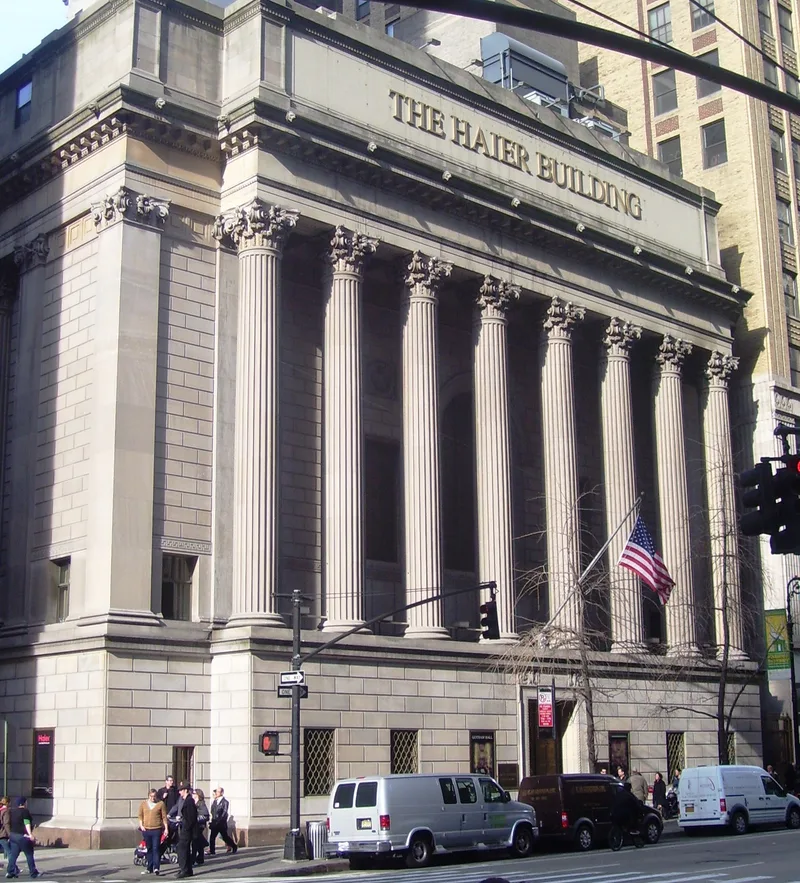
Rising between Herald Square and Times Square, this Classical Revival bank at 1352-1362 Broadway was built in 1922-24 for the Greenwich Savings Bank, which had been founded in 1833 and had moved several times before. The firm York & Sawyer designed it, and the commission was handled by partner Philip Sawyer. Indiana limestone sits above a polished pink granite base, with facades arranged as podium, colonnade and attic. Broadway and Sixth Avenue each have a portico of eight Corinthian columns, and West 36th Street has engaged columns. Bronze doors, iron grilles and carved details mark the entrances. Inside, an elliptical banking room echoes the exterior, with marble floors, a marble teller's counter, bronze screens and inscriptions on thrift. The nomination describes the building as keeping a high degree of period integrity, and York & Sawyer as an architectural firm best known for its bank buildings.
Significance in brief: The nomination presents it as a well-preserved example of Classical Revival bank architecture by York & Sawyer, a firm best known for its bank buildings. The design was the commission of partner Philip Sawyer. The exterior and the elliptical banking room keep a high degree of period integrity.
Machine-generated summary. This summary was generated by a language model from the official nomination document and has not been reviewed line by line by an editor. It may contain errors. Check the source document before relying on any detail. Source: nomination document (PDF) · National Archives catalog entry. NRHP reference 05001286, listed November 16, 2005. Summary generated October 2026 (model claude-sonnet-5-5, prompt v1.0-2026-10-29, confidence medium).
Key facts
| Address | 1352-1362 Broadway, New York |
|---|---|
| County | Manhattan |
| Listed | November 16, 2005 |
| Reference number | 05001286 |
| Resource type | Building |
| Architect / builder | York & Sawyer |
| Architectural style | Late 19th and 20th Century Revivals: Classical Revival |
| Areas of significance | Architecture |
| Level of significance | Local |
| Status (as stated in the nomination) | Historic function was a financial institution; current function is listed as commerce/trade: business. Some alterations are noted, including signage covered by plaques, windows converted to vitrines, and three windows cut into the attic on West 36th Street. |
| Acreage | 0.9 |
| Coordinates | 40.75140, -73.98719 (NPS GIS) |
What listing means for this property
For an income-producing building, listing (individually or as a contributing building in a district) is the gateway to the 20% federal rehabilitation tax credit on qualified rehabilitation costs, often stackable with state credits. Work claiming the credit must follow the Secretary of the Interior's Standards and be approved in advance.
Listing does not restrict a private owner acting without federal money or permits; where federal funding or licensing is involved, Section 106 review applies.
General information, not legal or tax advice. Rules change; confirm with your State Historic Preservation Office or a qualified adviser.
Sources and further reading
- National Park Service, National Register of Historic Places database (snapshot May 2026), reference 05001286.
- Nomination form (PDF, National Archives) — catalog entry
- Wikipedia article (used for cross-checking only; text not reproduced here)
- Wikidata Q104649998
- This listing as JSON
Last updated October 2026. Found an error? See the editorial policy for how to report it.