Empire State Building

Why it's listed
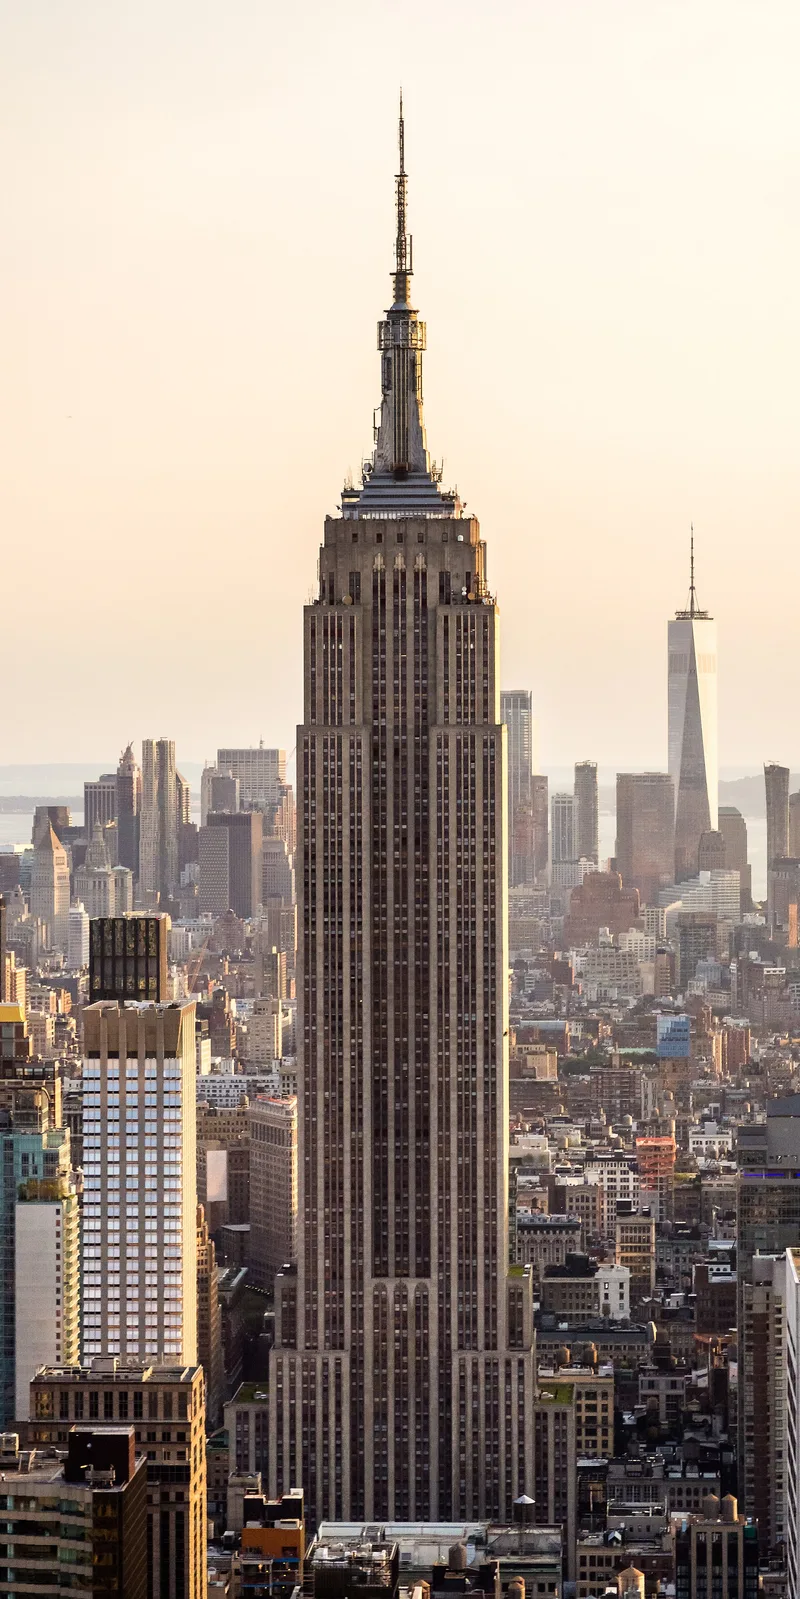
Rising 1,250 feet on a half-block between Fifth and Sixth Avenues, this Manhattan skyscraper was built in 1930-31 on the former Waldorf-Astoria hotel site. Designed by William Lamb of Shreve, Lamb & Harmon for General Motors executive John J. Raskob, it sits on a five-story base with a tower that steps back to an observatory and a mooring mast, later topped by a television antenna added in 1953. Its limestone walls and continuous vertical window strips with aluminum spandrels reflect a tight budget, fixed schedule and the need for fast construction. The architects described its style as the result of practical demands rather than any fashionable label. The building completed midtown's change from a social elite's residential area to a commercial center. Raskob's advertising helped make it famous, and more than forty million people have visited its observatory. It remains the city's best-known symbol.
Significance in brief: The nomination presents it as New York's best-known architectural landmark and the final, most celebrated product of the 1920s skyscraper boom. It argues the building was the finest work of designer William Lamb and a notable engineering and construction feat. Its slender silhouette and observatory made it the city's most recognized symbol even after losing the title of world's tallest.
Machine-generated summary. This summary was generated by a language model from the official nomination document and has not been reviewed line by line by an editor. It may contain errors. Check the source document before relying on any detail. Source: nomination document (PDF) · National Archives catalog entry. NRHP reference 82001192, listed November 17, 1982. Summary generated October 2026 (model claude-sonnet-5-5, prompt v1.0-2026-10-29, confidence medium).
Key facts
| Address | 350 Fifth Ave., New York |
|---|---|
| County | Manhattan |
| Listed | November 17, 1982 |
| Reference number | 82001192 |
| Resource type | Building |
| Period of significance | 1930-31 |
| Architect / builder | Shreve, Lamb & Harmon |
| Architectural style | Modernistic (Art Deco-era skyscraper; the architect himself rejected the Art Deco label) |
| Areas of significance | Engineering, Architecture |
| Level of significance | National |
| National Historic Landmark | Yes, designated June 24, 1986 |
| Status (as stated in the nomination) | Listed as occupied, in commercial use, in excellent condition and altered; several storefronts and interior elements have been changed, and the original elevator cabs do not survive. |
| Acreage | 2 |
| Coordinates | 40.74849, -73.98577 (NPS GIS) |
What listing means for this property
For an income-producing building, listing (individually or as a contributing building in a district) is the gateway to the 20% federal rehabilitation tax credit on qualified rehabilitation costs, often stackable with state credits. Work claiming the credit must follow the Secretary of the Interior's Standards and be approved in advance.
Listing does not restrict a private owner acting without federal money or permits; where federal funding or licensing is involved, Section 106 review applies.
General information, not legal or tax advice. Rules change; confirm with your State Historic Preservation Office or a qualified adviser.
Sources and further reading
- National Park Service, National Register of Historic Places database (snapshot May 2026), reference 82001192.
- Nomination form (PDF, National Archives) — catalog entry
- Wikipedia article (used for cross-checking only; text not reproduced here)
- Wikidata Q9188
- This listing as JSON
Last updated October 2026. Found an error? See the editorial policy for how to report it.