Old Grolier Club
Also known as: Kiamie,Gilbert,House

Why it's listed
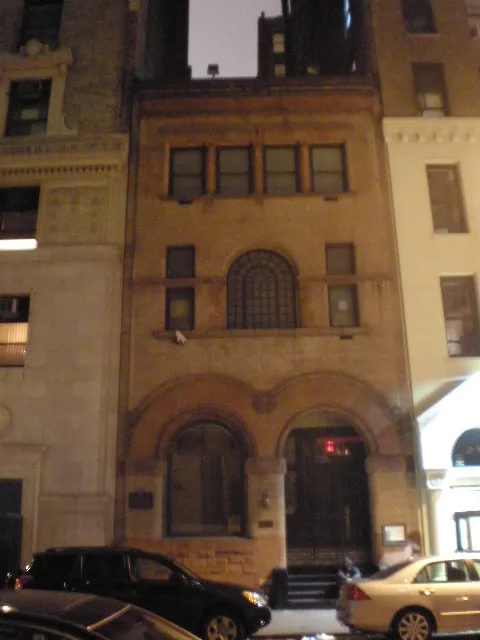
Built in 1890 at 29 East 32nd Street, this three-story clubhouse in Manhattan was designed by Charles W. Romeyn for the Grolier Club, a literary society founded in 1884 to study and promote the book arts. Romeyn worked within a conventional twenty-five-foot lot, using Roman brick and stone as the main ornament. Two linked arches mark the ground story, a central arched window with flanking narrow windows animates the second floor, and a terra-cotta cornice crowns the top. Theodore DeVinne, a printer, chaired the building committee, and a salamander relief, symbol of François I, decorates the ground-floor arches. Inside were a lecture and exhibition hall, social and reading rooms, and a library. The club left in 1917 for East Sixtieth Street. The building keeps its original first-floor plan, fireplace, stairway and moldings. It is valued as a small, inventive example of Romanesque Revival design and as Romeyn's only New York clubhouse.
Significance in brief: The nomination calls it an exceptionally fine small clubhouse in a highly original version of the Romanesque Revival style. It solves the restrictive 25-foot lot with inventive window grouping, bold arches and restrained ornament. It was also the home of the Grolier Club, a literary society devoted to the book arts, and was Romeyn's only clubhouse design in New York City.
Machine-generated summary. This summary was generated by a language model from the official nomination document and has not been reviewed line by line by an editor. It may contain errors. Check the source document before relying on any detail. Source: nomination document (PDF) · National Archives catalog entry. NRHP reference 80002707, listed April 23, 1980. Summary generated October 2026 (model claude-sonnet-5-5, prompt v1.0-2026-10-29, confidence high).
Key facts
| Address | 29 E. 32nd St., New York |
|---|---|
| County | Manhattan |
| Listed | April 23, 1980 |
| Reference number | 80002707 |
| Resource type | Building |
| Period of significance | 1800-1899 |
| Architect / builder | Charles W. Romeyn |
| Architectural style | Romanesque Revival |
| Areas of significance | Literature, Architecture |
| Level of significance | Local |
| Status (as stated in the nomination) | Occupied and in commercial use as a photography studio; upper floors were being renovated for living and office space, and the interior retains many original features. |
| Acreage | 0.9 |
| Coordinates | 40.74640, -73.98355 (NPS GIS) |
What listing means for this property
National Register listing is honorary: it recognises significance and does not restrict what a private owner may do without federal money or permits. It unlocks the 20% federal rehabilitation tax credit for income-producing buildings, state credits in many states, and Section 106 review when federal agencies are involved. See what listing means in practice.
General information, not legal or tax advice. Rules change; confirm with your State Historic Preservation Office or a qualified adviser.
Sources and further reading
- National Park Service, National Register of Historic Places database (snapshot May 2026), reference 80002707.
- Nomination form (PDF, National Archives) — catalog entry
- Wikipedia article (used for cross-checking only; text not reproduced here)
- Wikidata Q2879677
- This listing as JSON
Last updated October 2026. Found an error? See the editorial policy for how to report it.