New York School of Applied Design

Why it's listed
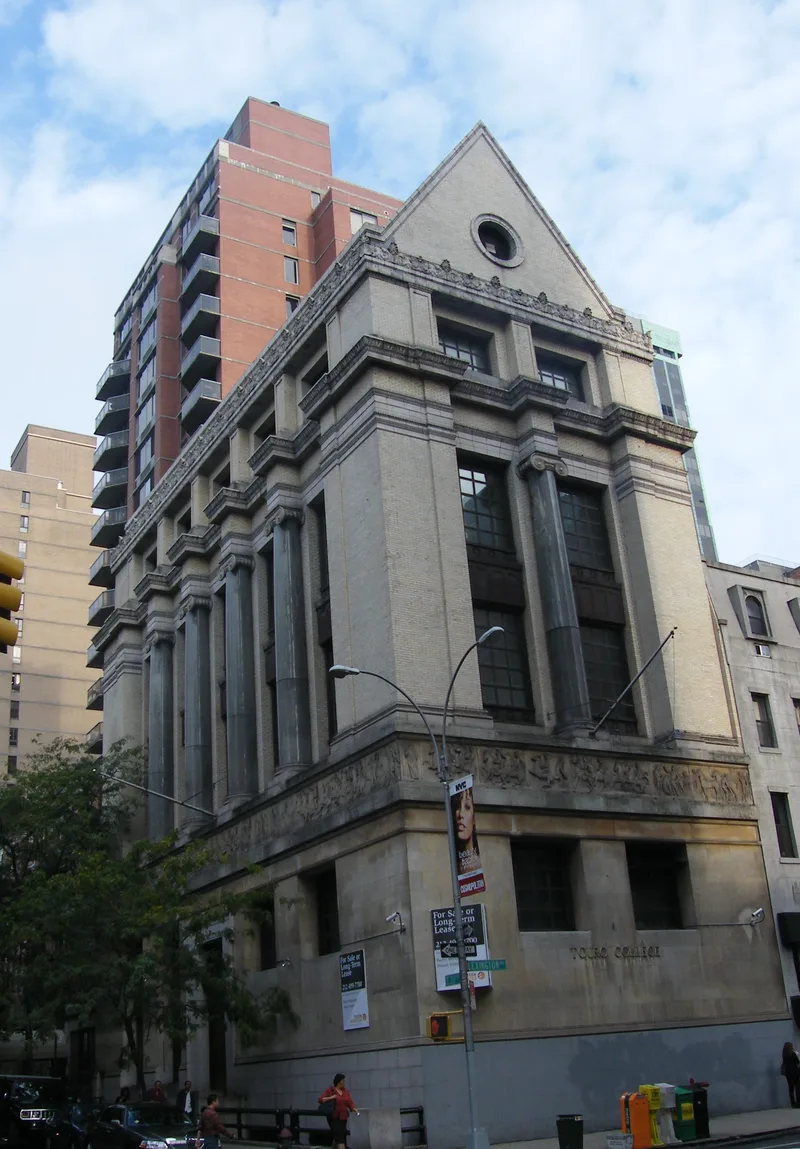
Located at the northwest corner of Lexington Avenue and 30th Street in Manhattan, this five-story building of brick, stone and terra cotta was constructed in 1908-09 for the New York School of Applied Design for Women. The school, founded in 1892, trained women to earn a living applying ornamental design to manufacturing and the arts, which was a forward-looking idea at the time. Harvey Wiley Corbett designed the building and also taught at the school. Its neo-Classical facade has a high ashlar base, a frieze cast from portions of the Parthenon frieze, four polished granite Ionic columns, a terra-cotta cornice with acanthus scrolls, and a steep green-painted roof. The school offered courses in book illustration, textile and wallpaper design and interior decoration, and was linked to Columbia University's architecture program. It merged with Pratt Institute in 1974. Inside, a wood and glass entrance screen, the original staircase and fifth-floor studios survive.
Significance in brief: It was built for the New York School of Applied Design for Women, founded in 1892 to give working-class women professional training, a concept described as very advanced for its time. It is also an early work of architect Harvey Wiley Corbett and a distinctive, original version of neo-Classical design, with a Parthenon-derived frieze and a monumental Ionic colonnade.
Machine-generated summary. This summary was generated by a language model from the official nomination document and has not been reviewed line by line by an editor. It may contain errors. Check the source document before relying on any detail. Source: nomination document (PDF) · National Archives catalog entry. NRHP reference 82001202, listed December 16, 1982. Summary generated October 2026 (model claude-sonnet-5-5, prompt v1.0-2026-10-29, confidence high).
Key facts
| Address | 160 Lexington Ave., New York |
|---|---|
| County | Manhattan |
| Listed | December 16, 1982 |
| Reference number | 82001202 |
| Resource type | Building |
| Period of significance | 1908-09 |
| Architect / builder | Harvey Wiley Corbett |
| Architectural style | Neo-Classical |
| Areas of significance | Education, Architecture |
| Level of significance | Local |
| Status (as stated in the nomination) | Occupied and in educational use as the Pratt Manhattan Center; interior renovations by Pratt Institute in the late 1970s, with much original detailing and plan remaining. |
| Acreage | 0.9 |
| Coordinates | 40.74405, -73.98169 (NPS GIS) |
What listing means for this property
For a publicly owned building or structure, listing mainly matters when federal funds, permits or licences are involved: projects then go through Section 106 review so effects on the property are considered. Listing also strengthens applications for preservation grants and, for leased income-producing uses, can enable the federal rehabilitation tax credit.
General information, not legal or tax advice. Rules change; confirm with your State Historic Preservation Office or a qualified adviser.
Sources and further reading
- National Park Service, National Register of Historic Places database (snapshot May 2026), reference 82001202.
- Nomination form (PDF, National Archives) — catalog entry
- Wikipedia article (used for cross-checking only; text not reproduced here)
- Wikidata Q953252
- This listing as JSON
Last updated October 2026. Found an error? See the editorial policy for how to report it.