Arthur, Chester A., House

Why it's listed
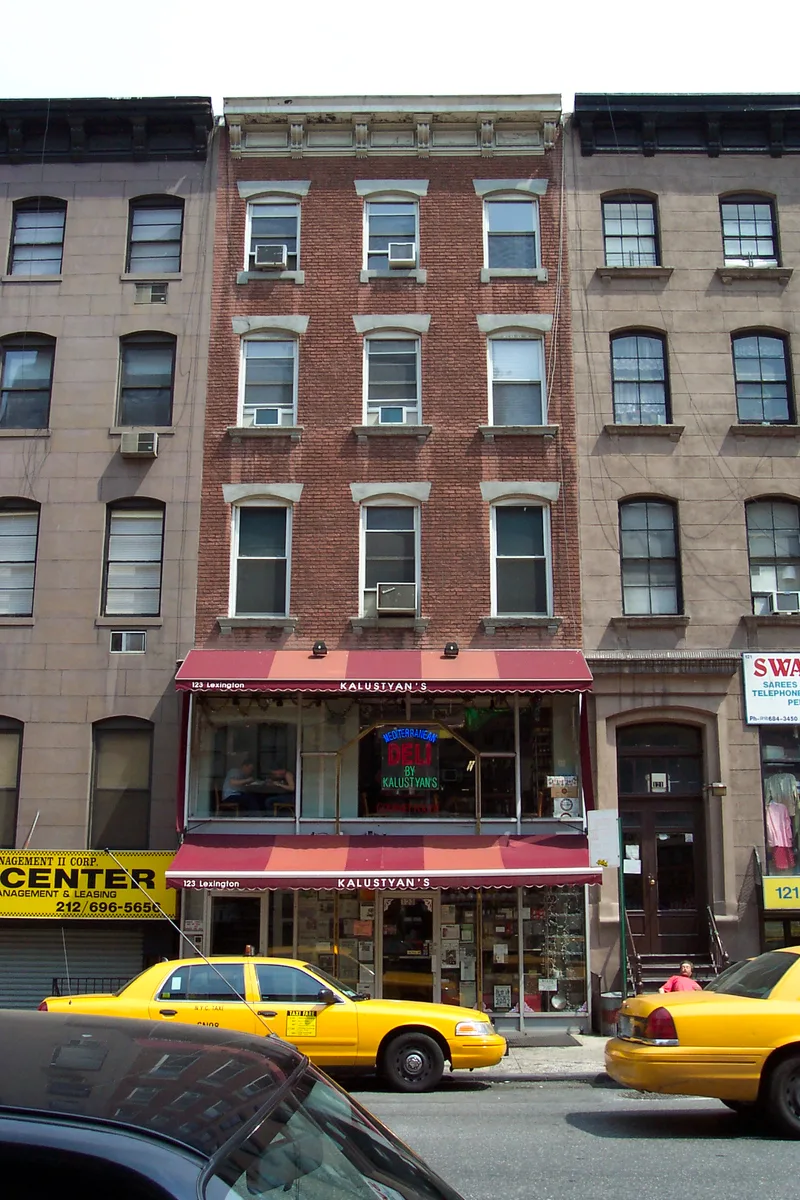
This five-story brownstone row house at 123 Lexington Avenue in New York City was the home of Chester Alan Arthur, the 21st President of the United States. Built in the Romano-Tuscan mode, it has a massive bracketed cornice, round-arched windows linked by string courses, and more elaborate second-floor windows with full entablatures. Arthur returned here after leaving the White House in 1885 and died in the house on November 16, 1886. He became President after James Garfield's death in 1881 and, despite his machine-politics background, supported civil service reform, signing the 1883 law that removed many federal jobs from the spoils list. Reviewers found that none of the Arthur houses has exceptional historical value, but the New York house was chosen as the best commemoration of his role in national history. The building has been altered considerably, with a shop on the ground floor, apartments above, a changed entrance and white-painted walls.
Significance in brief: The house is where Chester A. Arthur, 21st President, lived and where he died on November 16, 1886, after leaving office. Arthur signed the 1883 civil service reform law, and the Advisory Board selected this house over his other residences as the best commemoration of his role in United States history.
Machine-generated summary. This summary was generated by a language model from the official nomination document and has not been reviewed line by line by an editor. It may contain errors. Check the source document before relying on any detail. Source: nomination document (PDF) · National Archives catalog entry. NRHP reference 66000534, listed October 15, 1966. Summary generated October 2026 (model claude-sonnet-5-5, prompt v1.0-2026-10-29, confidence medium).
Key facts
| Address | 123 Lexington Ave., New York |
|---|---|
| County | Manhattan |
| Listed | October 15, 1966 |
| Reference number | 66000534 |
| Resource type | Building |
| Architectural style | Romano-Tuscan |
| Areas of significance | Politics/Government |
| Level of significance | National |
| National Historic Landmark | Yes, designated January 12, 1965 |
| Status (as stated in the nomination) | Poor condition and heavily altered; the ground floor holds a grocery store, a beauty shop is above it, and the upper three floors are apartments. The original entrance has been removed and the exterior painted white. |
| Acreage | 0.9 |
| Coordinates | 40.74275, -73.98207 (NPS GIS) |
What listing means for this property
National Register listing is honorary for a privately owned home: it does not by itself restrict what an owner may do with their own money, and it does not require public access. Restrictions come from local landmark or historic-district ordinances, which are separate (how they differ).
Owner-occupied houses are not eligible for the 20% federal rehabilitation tax credit, which applies to income-producing buildings, but many states offer credits for homeowners. Listing also opens the door to preservation easements and to buying a plaque. Start with what listing means for homeowners, renovating a listed house and selling one.
General information, not legal or tax advice. Rules change; confirm with your State Historic Preservation Office or a qualified adviser.
Sources and further reading
- National Park Service, National Register of Historic Places database (snapshot May 2026), reference 66000534.
- Nomination form (PDF, National Archives) — catalog entry
- Wikipedia article (used for cross-checking only; text not reproduced here)
- Wikidata Q5093438
- This listing as JSON
Last updated October 2026. Found an error? See the editorial policy for how to report it.