69th Regiment Armory

Why it's listed
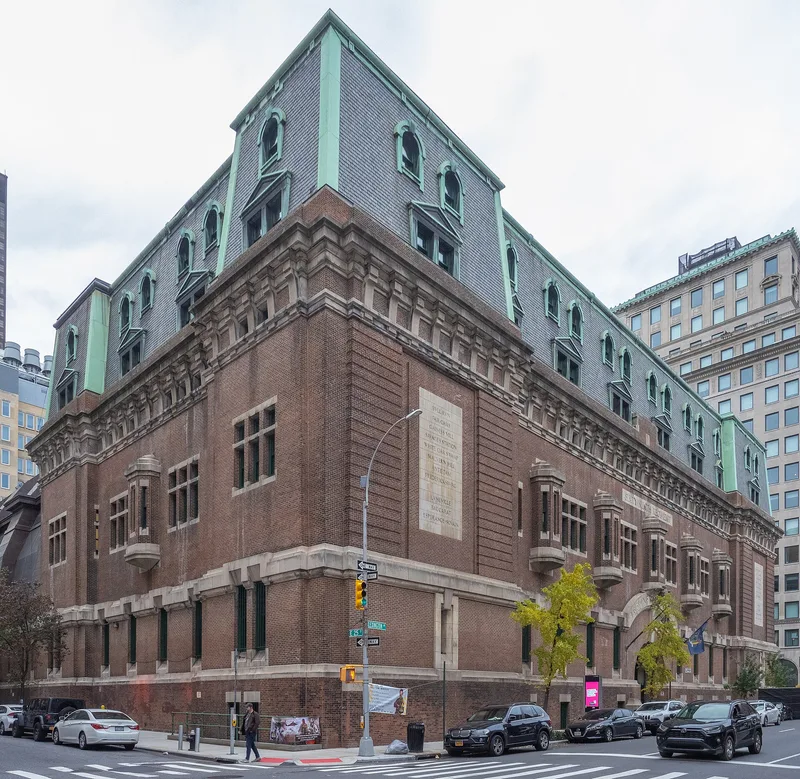
Occupying a full block-front lot on Lexington Avenue between 25th and 26th Streets in Manhattan, this armory was completed in 1906 to designs by the firm Hunt & Hunt, run by the sons of Richard Morris Hunt. A three-story administration building with a Mansard roof, brick walls, limestone trim and a round-arched sally port with portcullis fronts a vast barrel-vaulted drill shed. Its steel trusses span nearly 190 feet. Beaux-Arts and English Renaissance details replaced the fortress-like castellated look of earlier armories. The building matters for two reasons. In February and March 1913 its drill hall held the Armory Show, an exhibition of about 1,300 works that introduced European modernists and American painters to a large public and drew more than 100,000 visitors. It was also the headquarters of the 69th Regiment, the "Fighting 69th," whose members served in the Civil War and both world wars.
Significance in brief: It hosted the 1913 Armory Show, the first major exhibition of modern art in America, which changed American artistic tastes. It was also the home of the "Fighting 69th," an Irish-American New York National Guard unit that served in the Civil War, World War I and World War II. The building is also a fine example of early 20th-century armory design with Beaux-Arts influence.
Machine-generated summary. This summary was generated by a language model from the official nomination document and has not been reviewed line by line by an editor. It may contain errors. Check the source document before relying on any detail. Source: nomination document (PDF) · National Archives catalog entry. NRHP reference 93001538, listed January 28, 1994. Summary generated October 2026 (model claude-sonnet-5-5, prompt v1.0-2026-10-29, confidence medium).
Key facts
| Address | 68 Lexington Ave., New York |
|---|---|
| County | Manhattan |
| Listed | January 28, 1994 |
| Reference number | 93001538 |
| Resource type | Building |
| Period of significance | 1906-1945 |
| Architect / builder | Hunt & Hunt: Richard H. Hunt (1862-1931) and Joseph R. Hunt (1870-1924) |
| Architectural style | Early 20th-Century Beaux-Arts |
| Criteria |
|
| Areas of significance | Military, Architecture, Art |
| Level of significance | Local |
| National Historic Landmark | Yes, designated June 19, 1996 |
| Status (as stated in the nomination) | Current use is listed as defense (arms storage). The drill shed skylight is described as boarded over, and the administration building interior is said to survive with a high degree of integrity. |
| Acreage | 2 |
| Coordinates | 40.74138, -73.98424 (NPS GIS) |
What listing means for this property
For a publicly owned building or structure, listing mainly matters when federal funds, permits or licences are involved: projects then go through Section 106 review so effects on the property are considered. Listing also strengthens applications for preservation grants and, for leased income-producing uses, can enable the federal rehabilitation tax credit.
General information, not legal or tax advice. Rules change; confirm with your State Historic Preservation Office or a qualified adviser.
Sources and further reading
- National Park Service, National Register of Historic Places database (snapshot May 2026), reference 93001538.
- Nomination form (PDF, National Archives) — catalog entry
- Wikipedia article (used for cross-checking only; text not reproduced here)
- Wikidata Q2781236
- This listing as JSON
Last updated October 2026. Found an error? See the editorial policy for how to report it.