Church of the Immaculate Conception and Clergy Houses
Also known as: Grace Chapel and Hospital of Fourteenth St.

Why it's listed
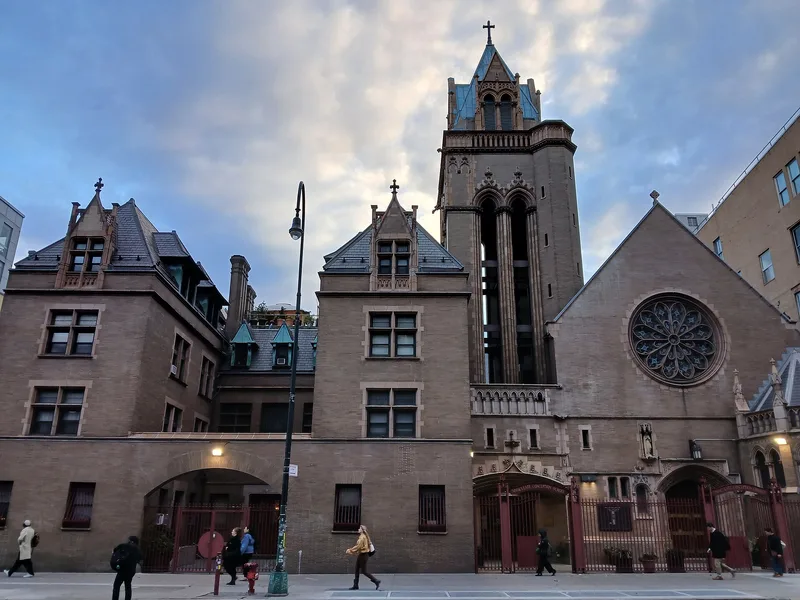
Four blocks east of Union Square, a French Gothic Revival church and two clergy houses stand in contrast to the tenements and storefronts of East 14th Street. New York architects Barney & Chapman designed the group in 1894. The church is built of stone and brown Roman brick, with a rose window above the arched portal, a six-sided chapel, and a freestanding six-story tower. The clergy houses, originally a hospital for the elderly and children, share a low arch framing a small courtyard, and cloisters with Guastavino tile vaulting connect the buildings. Grace Church parish founded the complex as Grace Chapel and Hospital, a free-pew place of worship and mission for Protestant immigrants from northern Europe, offering language classes, music, Sunday School and a gymnasium. It was sold to the Catholic church in 1943 and renamed. Only one other New York church, by the same firm, uses this style, which underlies its architectural importance.
Significance in brief: The complex is argued to be a superb example of French Gothic Revival architecture with distinctive design and massing. It is one of only two churches in New York City built in that style, the other also by Barney & Chapman. It also reflects social history as a Grace Church mission serving immigrants and the poor.
Machine-generated summary. This summary was generated by a language model from the official nomination document and has not been reviewed line by line by an editor. It may contain errors. Check the source document before relying on any detail. Source: nomination document (PDF) · National Archives catalog entry. NRHP reference 80002681, listed March 28, 1980. Summary generated October 2026 (model claude-sonnet-5-5, prompt v1.0-2026-10-29, confidence high).
Key facts
| Address | 406-414 E. 14th St., New York |
|---|---|
| County | Manhattan |
| Listed | March 28, 1980 |
| Reference number | 80002681 |
| Resource type | Building |
| Period of significance | 1800-1899 |
| Architect / builder | Barney & Chapman |
| Architectural style | French Gothic Revival |
| Criteria |
|
| Areas of significance | Architecture, Social History |
| Level of significance | Local |
| Status (as stated in the nomination) | Occupied and in religious use; the clergy houses were converted from a hospital into housing, and the original mission buildings were replaced by a convent and school not included in the nomination. |
| Acreage | 0.9 |
| Coordinates | 40.73974, -73.98329 (NPS GIS) |
What listing means for this property
Religious properties are listed for their architectural or historical significance, not their religious use. Listing is honorary and does not restrict the congregation's use of the building. The federal rehabilitation credit is generally unavailable unless part of the building is income-producing; some state programmes and preservation grants do cover religious buildings. Federal funding or permits trigger Section 106 review.
General information, not legal or tax advice. Rules change; confirm with your State Historic Preservation Office or a qualified adviser.
Sources and further reading
- National Park Service, National Register of Historic Places database (snapshot May 2026), reference 80002681.
- Nomination form (PDF, National Archives) — catalog entry
- Wikipedia article (used for cross-checking only; text not reproduced here)
- Wikidata Q5117963
- This listing as JSON
Last updated October 2026. Found an error? See the editorial policy for how to report it.