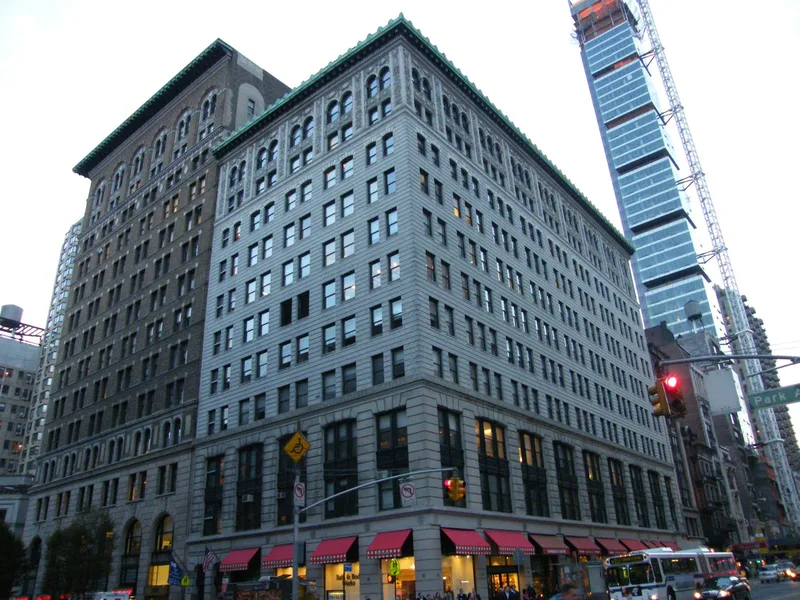
Building at 304 Park Avenue South
Also known as: Building at 44 East 23rd Street

Why it's listed
Rising eleven stories at the southwest corner of Park Avenue South and East 23rd Street, this office building was constructed in 1903-04 as a speculative venture of the U.S. Realty and Construction Company. Clinton & Russell designed it in brick, stone and terra cotta, using an Italian Renaissance base-shaft-capital arrangement with heavy rustication, decorative swags and an ornate cornice. Two rooftop additions give it added importance. In 1916 a two-story penthouse was built as a studio for painter Jules Guérin, who created the large Lincoln Memorial murals there and kept the space until his death in 1946. In 1925-26 contractor William F. Kenny added the Tiger Room, a private gathering place for Governor Al Smith, Tammany Hall politicians and businessmen, where campaign financing was arranged. Its paneling, fireplace and vaulted ceiling remain largely original. The exterior survives largely intact, while interior office floors and the lobby have been updated.
Significance in brief: The nomination argues significance under three criteria. The 1925-26 penthouse "Tiger Room" was a political retreat for Governor Al Smith and Tammany Hall figures, built by contractor William F. Kenny. The 1916 penthouse was the studio of muralist Jules Guérin, who painted the Lincoln Memorial murals there. The building is also a largely intact office design by Clinton & Russell.
Machine-generated summary. This summary was generated by a language model from the official nomination document and has not been reviewed line by line by an editor. It may contain errors. Check the source document before relying on any detail. Source: nomination document (PDF) · National Archives catalog entry. NRHP reference 05000167, listed March 15, 2005. Summary generated October 2026 (model claude-sonnet-5-5, prompt v1.0-2026-10-29, confidence high).
Key facts
| Address | 304 Park Ave. S, New York |
|---|---|
| County | Manhattan |
| Listed | March 15, 2005 |
| Reference number | 05000167 |
| Resource type | Building |
| Period of significance | 1903-04; 1916-1946 |
| Architect / builder | Clinton & Russell; Starrett & Van Vleck |
| Architectural style | Late 19th and 20th Century Revivals: Italian Renaissance |
| Criteria |
|
| Areas of significance | Art, Architecture, Politics/Government |
| Level of significance | Local |
| Status (as stated in the nomination) | Still in commercial office use. Office floors and lobby have been updated, the exterior survives largely intact, and the Tiger Room survives remarkably intact though its tiger ornaments are gone. |
| Acreage | 0.9 |
| Coordinates | 40.74016, -73.98691 (NPS GIS) |
What listing means for this property
For a publicly owned building or structure, listing mainly matters when federal funds, permits or licences are involved: projects then go through Section 106 review so effects on the property are considered. Listing also strengthens applications for preservation grants and, for leased income-producing uses, can enable the federal rehabilitation tax credit.
General information, not legal or tax advice. Rules change; confirm with your State Historic Preservation Office or a qualified adviser.
Sources and further reading
- National Park Service, National Register of Historic Places database (snapshot May 2026), reference 05000167.
- Nomination form (PDF, National Archives) — catalog entry
- Wikidata Q5484279
- This listing as JSON
Last updated October 2026. Found an error? See the editorial policy for how to report it.