Tilden, Samuel J., House
Also known as: National Arts Club

Why it's listed
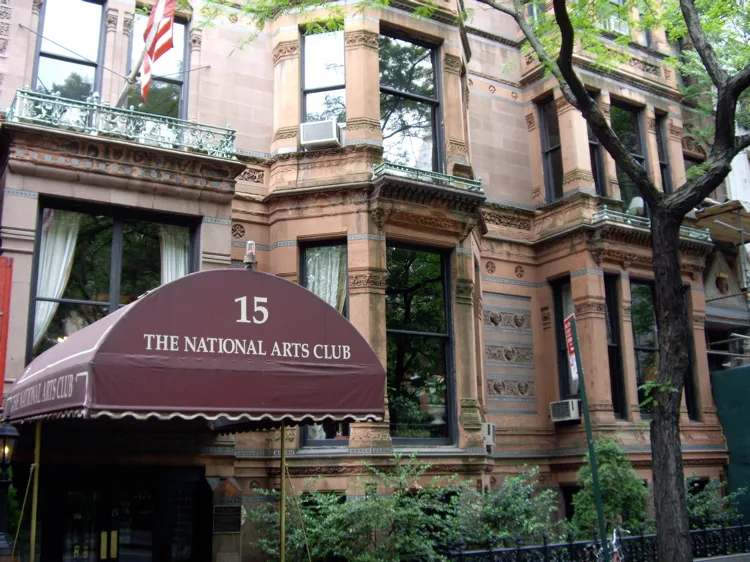
Two townhouses on Gramercy Park South, numbers 14 and 15, were combined into a single interconnecting residence by Samuel Jones Tilden, who bought them in the 1860s and lived there until shortly before his death in 1886. Around 1874 Calvert Vaux remodeled the facade, which had apparently been Greek Revival, into Victorian Gothic. The four-story building is faced with pink sandstone and decorated with multicolored stone belt courses, pointed-arch windows, and small sculpted heads of literary figures. Inside, original paneling, parquet floors, and stained glass by John La Farge survive. Tilden was a wealthy corporation lawyer who helped bring down the Tweed Ring, served as New York governor, and lost the disputed 1876 presidential election, a dispute that led to the Compromise of 1877 and the end of Reconstruction. This is the only known surviving building closely tied to him. The National Arts Club acquired it in 1906 and added a studio building at the rear.
Significance in brief: It is the only known surviving building closely associated with Samuel J. Tilden, a central figure in the disputed 1876 presidential election and the Compromise of 1877 that effectively ended Reconstruction. It is also cited as a leading example of Victorian Gothic residential architecture, and has housed the National Arts Club since 1906.
Machine-generated summary. This summary was generated by a language model from the official nomination document and has not been reviewed line by line by an editor. It may contain errors. Check the source document before relying on any detail. Source: nomination document (PDF) · National Archives catalog entry. NRHP reference 76001251, listed May 11, 1976. Summary generated October 2026 (model claude-sonnet-5-5, prompt v1.0-2026-10-29, confidence high).
Key facts
| Address | 14--15 Gramercy Park South, New York |
|---|---|
| County | Manhattan |
| Listed | May 11, 1976 |
| Reference number | 76001251 |
| Resource type | Building |
| Period of significance | ca. 1860-ca. 1885 |
| Architect / builder | Calvert Vaux |
| Architectural style | Victorian Gothic |
| Areas of significance | Art, Politics/Government, Architecture |
| Level of significance | National |
| National Historic Landmark | Yes, designated May 11, 1976 |
| Status (as stated in the nomination) | Occupied and in use as the headquarters of the National Arts Club, with a museum and recreation area in the basement and artists' studios on the upper floors; condition described as altered, on its original site. |
| Acreage | 0.9 |
| Coordinates | 40.73768, -73.98680 (NPS GIS) |
What listing means for this property
National Register listing is honorary for a privately owned home: it does not by itself restrict what an owner may do with their own money, and it does not require public access. Restrictions come from local landmark or historic-district ordinances, which are separate (how they differ).
Owner-occupied houses are not eligible for the 20% federal rehabilitation tax credit, which applies to income-producing buildings, but many states offer credits for homeowners. Listing also opens the door to preservation easements and to buying a plaque. Start with what listing means for homeowners, renovating a listed house and selling one.
General information, not legal or tax advice. Rules change; confirm with your State Historic Preservation Office or a qualified adviser.
Sources and further reading
- National Park Service, National Register of Historic Places database (snapshot May 2026), reference 76001251.
- Nomination form (PDF, National Archives) — catalog entry
- Wikipedia article (used for cross-checking only; text not reproduced here)
- Wikidata Q5680258
- This listing as JSON
Last updated October 2026. Found an error? See the editorial policy for how to report it.