Germania Life Insurance Company Building
Also known as: Guardian Life Insurance Company Building; W New York--Union Square

Why it's listed
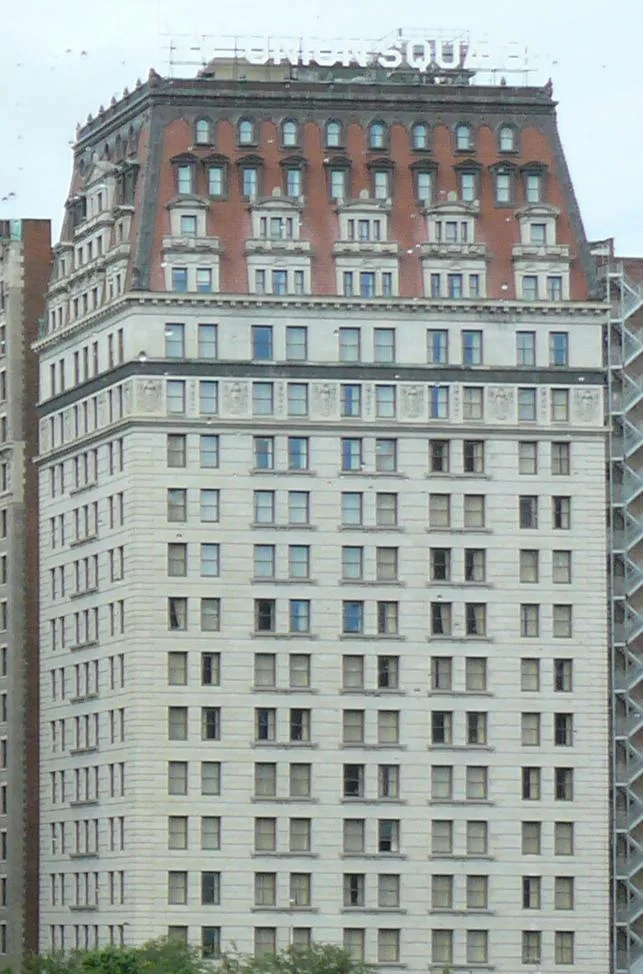
Rising twenty-one stories at the corner of Park Avenue South and East 17th Street, this granite-clad building was erected in 1910-11 as headquarters for the Germania Life Insurance Company. The firm of D'Oench & Yost designed it in the Beaux Arts style, topped by a four-story mansard roof of red Spanish tile and a lighted company sign, an early example of its kind. Company leaders wanted a tall building so it would not be dwarfed by the commercial towers then replacing the avenue's older houses and churches. Germania was founded in 1860 to insure members of the German-American community, and the building is tied to that immigrant history. It served as the company's main office until 1999. In 2000 the offices became a hotel, but notable interiors remain, including a marble elevator lobby with domed ceilings and the double-height former cashier's room. The exterior retains a high degree of integrity.
Significance in brief: The nomination argues the building is an important early twentieth-century New York office building for a prominent insurance company, and the most significant work of its architects. Its tall mansard roof and early lighted company sign reflect the insurance industry's use of architecture as advertising. It is also significant for its link to the history of the German immigrant community, since Germania was founded in 1860 to sell life insurance to German-Americans.
Machine-generated summary. This summary was generated by a language model from the official nomination document and has not been reviewed line by line by an editor. It may contain errors. Check the source document before relying on any detail. Source: nomination document (PDF) · National Archives catalog entry. NRHP reference 01000556, listed May 25, 2001. Summary generated October 2026 (model claude-sonnet-5-5, prompt v1.0-2026-10-29, confidence high).
Key facts
| Address | 50 Union Sq. E, New York |
|---|---|
| County | Manhattan |
| Listed | May 25, 2001 |
| Reference number | 01000556 |
| Resource type | Building |
| Period of significance | 1910-1950 |
| Architect / builder | D'Oench & Yost |
| Architectural style | Late 19th and 20th Century Revivals: Beaux Arts |
| Criteria |
|
| Areas of significance | Architecture, European |
| Level of significance | Local |
| Status (as stated in the nomination) | Converted to a hotel in 2000, with the office floors turned into guest rooms; several historic interiors survive, including the second-floor lobby and former cashier's room. |
| Acreage | 0.5 |
| Coordinates | 40.73663, -73.98867 (NPS GIS) |
What listing means for this property
For an income-producing building, listing (individually or as a contributing building in a district) is the gateway to the 20% federal rehabilitation tax credit on qualified rehabilitation costs, often stackable with state credits. Work claiming the credit must follow the Secretary of the Interior's Standards and be approved in advance.
Listing does not restrict a private owner acting without federal money or permits; where federal funding or licensing is involved, Section 106 review applies.
General information, not legal or tax advice. Rules change; confirm with your State Historic Preservation Office or a qualified adviser.
Sources and further reading
- National Park Service, National Register of Historic Places database (snapshot May 2026), reference 01000556.
- Nomination form (PDF, National Archives) — catalog entry
- Wikipedia article (used for cross-checking only; text not reproduced here)
- Wikidata Q5551912
- This listing as JSON
Last updated October 2026. Found an error? See the editorial policy for how to report it.