Decker Building
Also known as: Union Building

Why it's listed
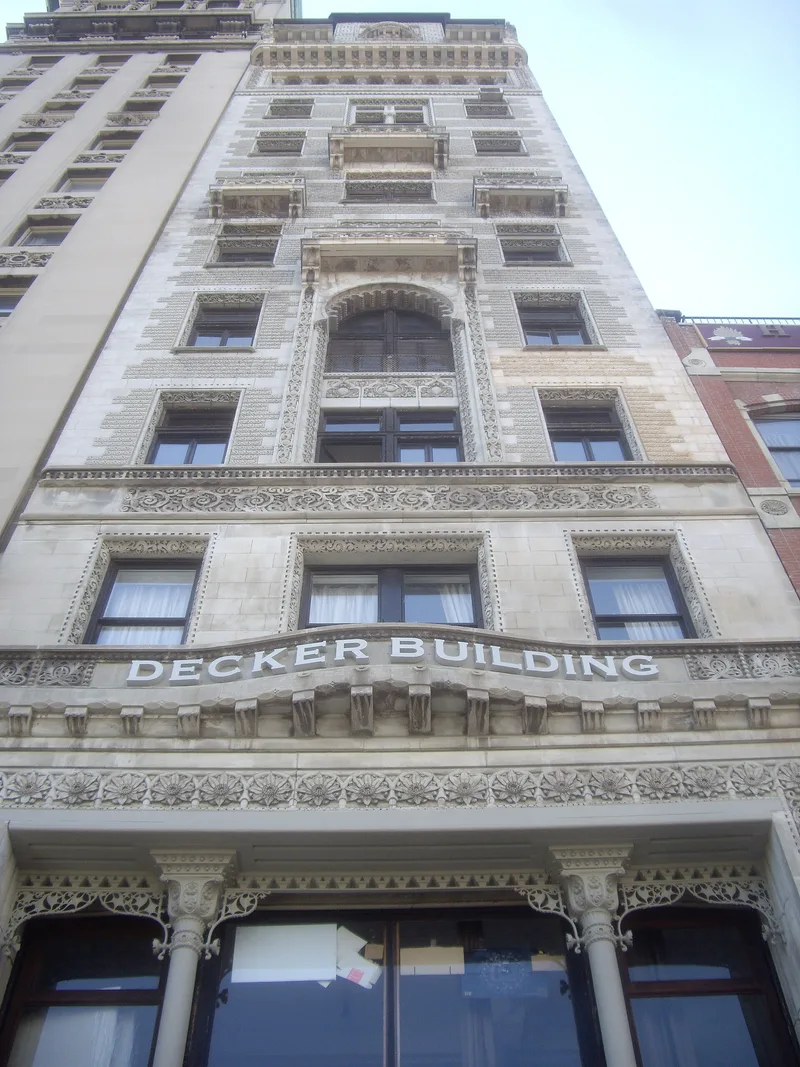
Rising eleven stories on Union Square West, this narrow building was completed in 1892-93 for the Decker Piano Company. Its three-bay facade of limestone, brick and terra cotta combines Moorish and Venetian touches with flat, plant-based ornament, including sunflowers, artichokes, horseshoe arches and a tenth-story loggia. Construction combines masonry bearing walls with a cast-iron and steel frame. The design is attributed to John H. Edelmann, who prepared it while working for architect Alfred Zucker. Edelmann was a mentor and friend of Chicago architect Louis Sullivan, and the facade shows similarities to Sullivan's work, linking New York and Chicago design. The ground story and the domed tower top have been altered, yet most of the terra-cotta decoration remains. Offices on the upper floors became apartments in 1997, and a store remains at street level. It was listed for its architecture and as Edelmann's most significant surviving work.
Significance in brief: The nomination argues it is an intact late 19th-century skyscraper attributed to architect John H. Edelmann, designed while he worked for Alfred Zucker. It is an important example of Moorish style with Venetian touches and abundant terra-cotta ornament. It also shows the exchange of ideas between New York and Chicago architects, given Edelmann's friendship with Louis Sullivan.
Machine-generated summary. This summary was generated by a language model from the official nomination document and has not been reviewed line by line by an editor. It may contain errors. Check the source document before relying on any detail. Source: nomination document (PDF) · National Archives catalog entry. NRHP reference 03001179, listed November 21, 2003. Summary generated October 2026 (model claude-sonnet-5-5, prompt v1.0-2026-10-29, confidence medium).
Key facts
| Address | 33 Union Square W., New York |
|---|---|
| County | Manhattan |
| Listed | November 21, 2003 |
| Reference number | 03001179 |
| Resource type | Building |
| Period of significance | 1892-93 |
| Architect / builder | Edelman, John H. |
| Architectural style | Late 19th and 20th Century American Movements: Sullivanesque; Moorish Revival |
| Criteria |
|
| Areas of significance | Architecture |
| Level of significance | Local |
| Status (as stated in the nomination) | The ground story and top of the building have been substantially altered, but most of the terra-cotta ornament survives. The upper floors were converted from offices to apartments in 1997, and a specialty store occupies the ground floor. |
| Acreage | 0.9 |
| Coordinates | 40.73685, -73.99096 (NPS GIS) |
What listing means for this property
For an income-producing building, listing (individually or as a contributing building in a district) is the gateway to the 20% federal rehabilitation tax credit on qualified rehabilitation costs, often stackable with state credits. Work claiming the credit must follow the Secretary of the Interior's Standards and be approved in advance.
Listing does not restrict a private owner acting without federal money or permits; where federal funding or licensing is involved, Section 106 review applies.
General information, not legal or tax advice. Rules change; confirm with your State Historic Preservation Office or a qualified adviser.
Sources and further reading
- National Park Service, National Register of Historic Places database (snapshot May 2026), reference 03001179.
- Nomination form (PDF, National Archives) — catalog entry
- Wikipedia article (used for cross-checking only; text not reproduced here)
- Wikidata Q5249293
- This listing as JSON
Last updated October 2026. Found an error? See the editorial policy for how to report it.