Lincoln Building
Also known as: 1 Union Square West

Why it's listed
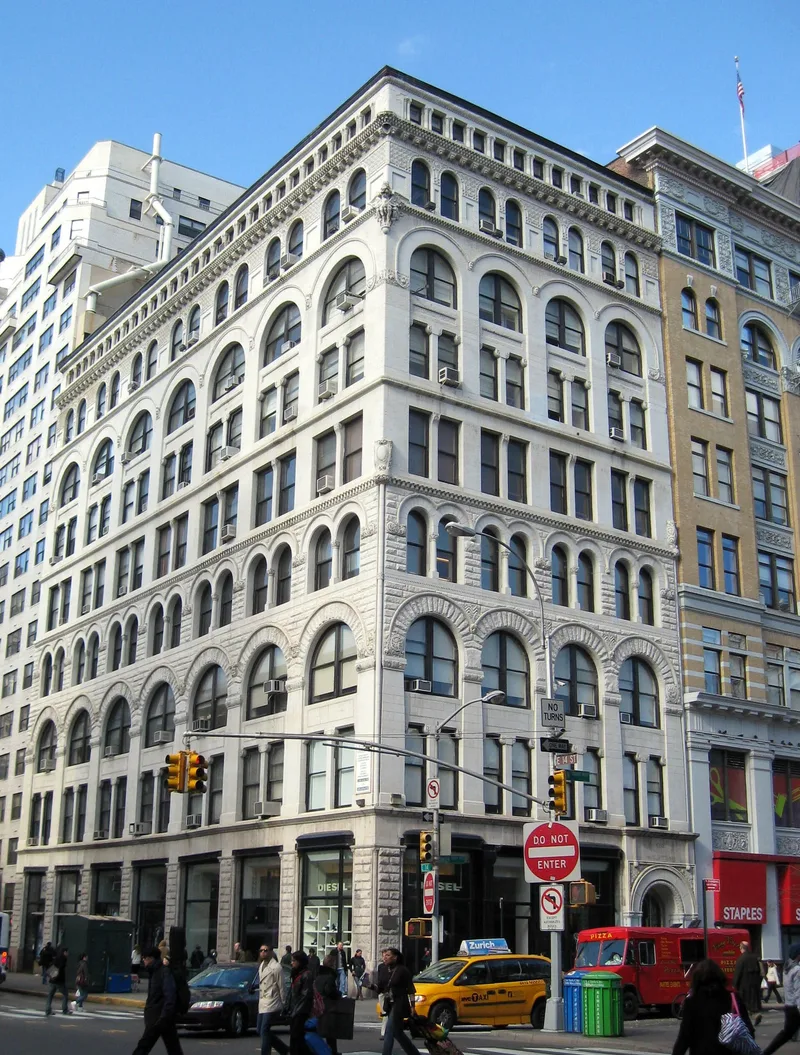
Rising nine stories at the corner of Union Square West and East 14th Street, this early skyscraper was designed by architect R.H. Robertson and begun in 1887. Its facades combine limestone, brick, granite and terra cotta in the Romanesque Revival manner, with horizontal round-arched arcades, Byzantine and Celtic carving, Norman zig-zag moldings, and grimacing human and animal heads. A griffin-shaped flagpole base marks the corner. The ground-floor shops have been heavily altered, though some cast-iron colonnettes and a security gate survive, along with the original iron stairway and part of the lobby. The building is notable for its white limestone facing, lighter than the dark stone usually used in the style, and for its horizontal massing, which predates the base, shaft and capital format that became common in the 1890s. It shows a New York architect adapting a traditional style to a new building type. Robertson may have designed it as his first skyscraper, and it sits in a district that changed from residential to commercial use after the Civil War.
Significance in brief: The nomination argues the building is an extremely fine example of a Romanesque Revival skyscraper and shows an early phase of high-rise design in New York City. It reflects architects adapting popular styles to the new tall building type. It is also an early Romanesque Revival structure clad in white limestone instead of darker, earth-toned stone, and it may be Robertson's earliest skyscraper.
Machine-generated summary. This summary was generated by a language model from the official nomination document and has not been reviewed line by line by an editor. It may contain errors. Check the source document before relying on any detail. Source: nomination document (PDF) · National Archives catalog entry. NRHP reference 83001735, listed September 8, 1983. Summary generated October 2026 (model claude-sonnet-5-5, prompt v1.0-2026-10-29, confidence high).
Key facts
| Address | 1 Union Sq. W., New York |
|---|---|
| County | Manhattan |
| Listed | September 8, 1983 |
| Reference number | 83001735 |
| Resource type | Building |
| Period of significance | 1887-88 |
| Architect / builder | R.H. Robertson |
| Architectural style | Romanesque Revival |
| Areas of significance | Architecture |
| Level of significance | Local |
| Status (as stated in the nomination) | Listed as occupied and in good condition; the commercial ground floor has been substantially altered, and the office interiors have been redesigned many times. |
| Acreage | 0.9 |
| Coordinates | 40.73567, -73.99188 (NPS GIS) |
What listing means for this property
For an income-producing building, listing (individually or as a contributing building in a district) is the gateway to the 20% federal rehabilitation tax credit on qualified rehabilitation costs, often stackable with state credits. Work claiming the credit must follow the Secretary of the Interior's Standards and be approved in advance.
Listing does not restrict a private owner acting without federal money or permits; where federal funding or licensing is involved, Section 106 review applies.
General information, not legal or tax advice. Rules change; confirm with your State Historic Preservation Office or a qualified adviser.
Sources and further reading
- National Park Service, National Register of Historic Places database (snapshot May 2026), reference 83001735.
- Nomination form (PDF, National Archives) — catalog entry
- Wikipedia article (used for cross-checking only; text not reproduced here)
- Wikidata Q919079
- This listing as JSON
Last updated October 2026. Found an error? See the editorial policy for how to report it.