Church Missions House
Also known as: Protestant Welfare Agencies Building

Why it's listed
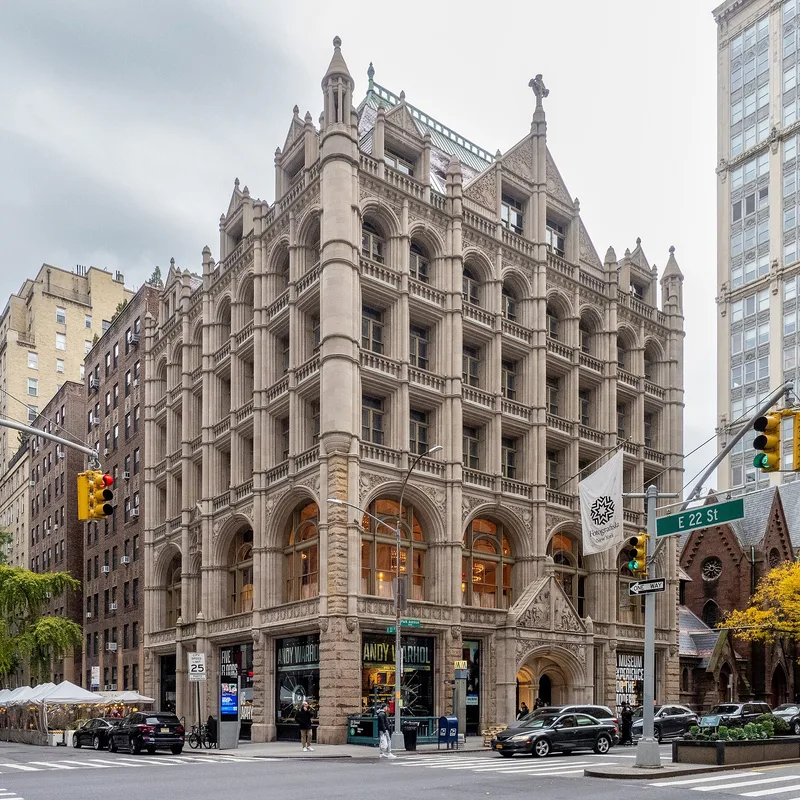
Church Missions House is a six-story office building on the southeast corner of Park Avenue South and 22nd Street in Manhattan. Built in 1892-94 for the Domestic and Foreign Missionary Society of the Protestant Episcopal Church, it was designed by Robert Williams Gibson and Edward J. Neville Stent. Its form draws on medieval and Renaissance town halls and guild halls of Belgium and Holland. Rock-faced granite covers the ground floor, with Indiana limestone above, clustered columns, carved foliate panels, corner turrets and a steeply pitched hipped roof with copper cresting. Behind the Flemish-inspired facade is a steel frame with terra-cotta fireproofing. Together with curtain walls and an elevator, this made it an early New York example of the technology later used in skyscrapers, two years before the American Surety Building. The building also recalls the cluster of charitable and church organizations that gathered near Gramercy Park in the 1890s. The interior has been largely altered, and the building now houses a welfare federation.
Significance in brief: The nomination argues the building is an outstanding design by architects Robert Williams Gibson and Edward J. Neville Stent, adapting Northern European secular architecture of the fifteenth and sixteenth centuries. It is also an early New York example of steel-cage construction, curtain walls, terra-cotta fireproofing and an elevator, predating the 1894 American Surety Building. It recalls the distinctive neighborhood that developed along Park Avenue South in the 1890s.
Machine-generated summary. This summary was generated by a language model from the official nomination document and has not been reviewed line by line by an editor. It may contain errors. Check the source document before relying on any detail. Source: nomination document (PDF) · National Archives catalog entry. NRHP reference 82003370, listed June 3, 1982. Summary generated October 2026 (model claude-sonnet-5-5, prompt v1.0-2026-10-29, confidence high).
Key facts
| Address | 281 Park Ave., S., New York |
|---|---|
| County | Manhattan |
| Listed | June 3, 1982 |
| Reference number | 82003370 |
| Resource type | Building |
| Period of significance | 1800-1899 (specific dates 1892-1894) |
| Architect / builder | Robert Williams Gibson and Edward J. Neville Stent |
| Architectural style | Northern European (Flemish) secular style, modeled on Belgian and Dutch town halls and guild halls |
| Areas of significance | Architecture, Religion |
| Level of significance | Local |
| Status (as stated in the nomination) | Occupied; houses the Federation of Protestant Welfare Agencies. The interior has been largely altered. |
| Acreage | 0.9 |
| Coordinates | 40.73941, -73.98673 (NPS GIS) |
What listing means for this property
Religious properties are listed for their architectural or historical significance, not their religious use. Listing is honorary and does not restrict the congregation's use of the building. The federal rehabilitation credit is generally unavailable unless part of the building is income-producing; some state programmes and preservation grants do cover religious buildings. Federal funding or permits trigger Section 106 review.
General information, not legal or tax advice. Rules change; confirm with your State Historic Preservation Office or a qualified adviser.
Sources and further reading
- National Park Service, National Register of Historic Places database (snapshot May 2026), reference 82003370.
- Nomination form (PDF, National Archives) — catalog entry
- Wikipedia article (used for cross-checking only; text not reproduced here)
- Wikidata Q30081196
- This listing as JSON
Last updated October 2026. Found an error? See the editorial policy for how to report it.