Appellate Division Courthouse of New York State
Also known as: Appelate Division of the Supreme Court of the State of New Y

Why it's listed
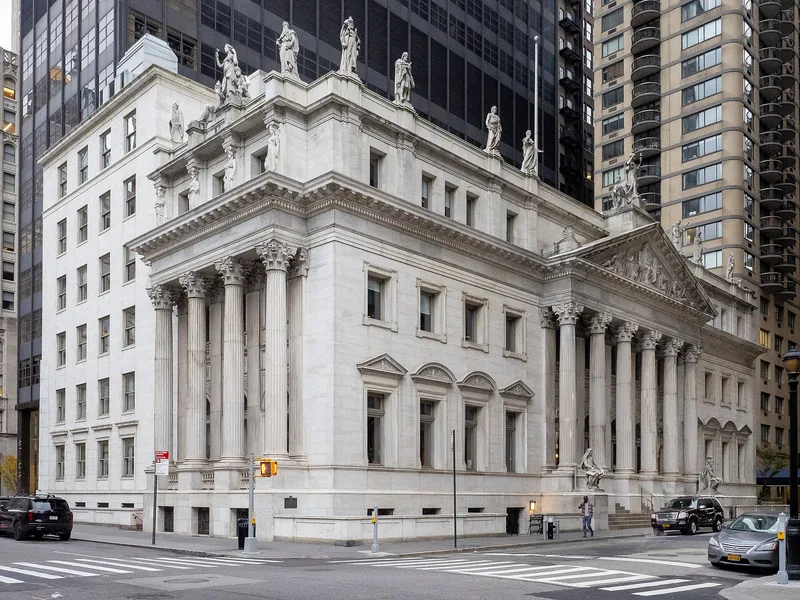
Completed in 1899 on Madison Square, this marble courthouse was designed by James Brown Lord for the First Department of the Appellate Division of the New York State Supreme Court. Three stories tall above a basement, it follows a neo-Italian Renaissance design drawn from Palladian sources, with a two-story portico of six fluted Corinthian columns and a pediment holding a sculptural group, the Triumph of the Law. Statues of great lawgivers line the roof parapet. Inside, the main hall and the single courtroom keep their Siena marble walls, coffered ceilings, stained-glass dome and allegorical murals. Sixteen sculptors and ten muralists worked under Lord's direction, with John LaFarge as arbiter for the painters, so that architecture, sculpture and painting formed one program. The nomination calls this the first major New York example of that approach. The court took possession in January 1900 and hears most appeals from civil and criminal courts in New York and Bronx counties.
Significance in brief: The nomination calls it a significant example of neo-Italian Renaissance architecture inspired by Palladian sources. Its exterior sculpture and interior murals, all on the theme of Justice and the Law, were planned together with the architecture. It is described as an important example of the turn-of-the-century movement to integrate the arts, and perhaps the only building in New York with so fully integrated a program. The court it houses is also described as one of the most important in the state.
Machine-generated summary. This summary was generated by a language model from the official nomination document and has not been reviewed line by line by an editor. It may contain errors. Check the source document before relying on any detail. Source: nomination document (PDF) · National Archives catalog entry. NRHP reference 82003366, listed July 26, 1982. Summary generated October 2026 (model claude-sonnet-5-5, prompt v1.0-2026-10-29, confidence high).
Key facts
| Address | 27 Madison Ave., New York |
|---|---|
| County | Manhattan |
| Listed | July 26, 1982 |
| Reference number | 82003366 |
| Resource type | Building |
| Period of significance | 1896-1899; 1953 |
| Architect / builder | James Brown Lord; Rogers & Butler |
| Architectural style | Neo-Italian Renaissance, inspired by Palladian sources |
| Areas of significance | Art, Law, Architecture |
| Level of significance | State |
| Status (as stated in the nomination) | Occupied and in use as a courthouse; the second and third floor offices have been periodically modernized, and a 1953 six-story addition to the north is considered non-historic. |
| Acreage | 0.9 |
| Coordinates | 40.74220, -73.98657 (NPS GIS) |
What listing means for this property
For a publicly owned building or structure, listing mainly matters when federal funds, permits or licences are involved: projects then go through Section 106 review so effects on the property are considered. Listing also strengthens applications for preservation grants and, for leased income-producing uses, can enable the federal rehabilitation tax credit.
General information, not legal or tax advice. Rules change; confirm with your State Historic Preservation Office or a qualified adviser.
Sources and further reading
- National Park Service, National Register of Historic Places database (snapshot May 2026), reference 82003366.
- Nomination form (PDF, National Archives) — catalog entry
- Wikipedia article (used for cross-checking only; text not reproduced here)
- Wikidata Q4781005
- This listing as JSON
Last updated October 2026. Found an error? See the editorial policy for how to report it.