Prince George Hotel

Why it's listed
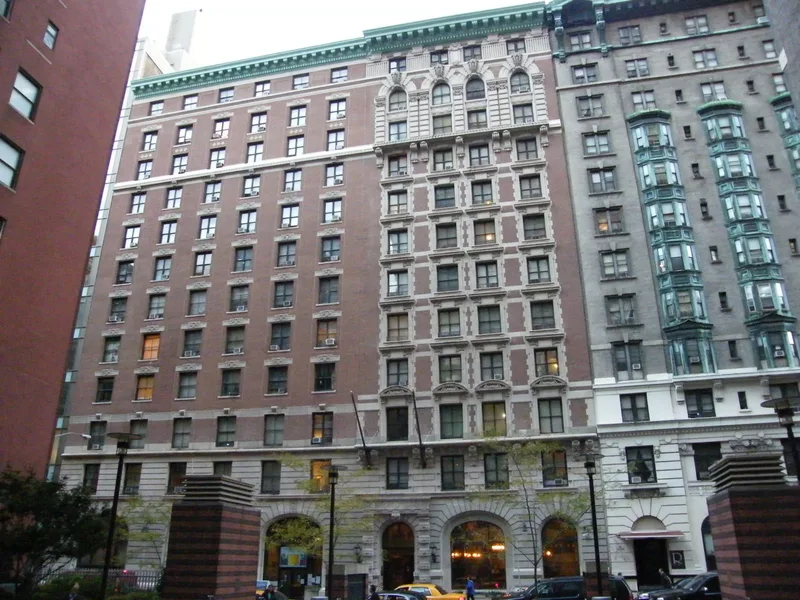
Occupying an L-shaped lot between East 27th and East 28th Streets just north of Madison Square, this 12-story hotel was designed by Beaux-Arts-trained architect Howard Greenley in 1904. An eastern addition, designed by Greenley and Kenneth M. Murchison, followed in 1912-14. The brick and terra-cotta facades rise from rusticated limestone bases and end in deep copper cornices. Inside, the former lounge, vestibule, elevator lobby and palm room keep ornate plaster ceilings, columns, mosaic floors and some murals, though the restaurant, cafe and bar were stripped by a previous owner. The hotel reflects the growth of a middle-class hotel district near Madison Square, which followed the 1904 opening of a nearby subway station and the rise of New York as a tourist destination. At the time of listing, restoration work was removing later intrusions and converting the upper floors to social housing. The building was recognized for its architecture and its link to entertainment and recreation.
Significance in brief: The hotel is significant for its Beaux-Arts architecture by Howard Greenley, with an addition by Greenley and Kenneth M. Murchison, and for its role in the early twentieth-century hotel district that developed north of Madison Square. Its facades and surviving ground-floor public spaces typify hotels built for visitors seeking a quiet place to stay in New York City.
Machine-generated summary. This summary was generated by a language model from the official nomination document and has not been reviewed line by line by an editor. It may contain errors. Check the source document before relying on any detail. Source: nomination document (PDF) · National Archives catalog entry. NRHP reference 99000195, listed February 12, 1999. Summary generated October 2026 (model claude-sonnet-5-5, prompt v1.0-2026-10-29, confidence medium).
Key facts
| Address | 10-20 E. 28th and 17-19 E. 27 Sts., New York |
|---|---|
| County | Manhattan |
| Listed | February 12, 1999 |
| Reference number | 99000195 |
| Resource type | Building |
| Period of significance | 1904-14 |
| Architect / builder | Greenley, Howard; Murchison, Kenneth M. |
| Architectural style | Late 19th & 20th Century Revivals: Beaux-Arts & Georgian Revival |
| Criteria |
|
| Areas of significance | Architecture, Entertainment/Recreation |
| Level of significance | Local |
| Status (as stated in the nomination) | Listed as vacant; rehabilitation and restoration were underway at the time of nomination, including conversion of the upper floors to social housing. |
| Acreage | 0.9 |
| Coordinates | 40.74477, -73.98632 (NPS GIS) |
What listing means for this property
For an income-producing building, listing (individually or as a contributing building in a district) is the gateway to the 20% federal rehabilitation tax credit on qualified rehabilitation costs, often stackable with state credits. Work claiming the credit must follow the Secretary of the Interior's Standards and be approved in advance.
Listing does not restrict a private owner acting without federal money or permits; where federal funding or licensing is involved, Section 106 review applies.
Noted as vacant in the nomination. Nomination documents can be decades old; current status may differ. If you are considering buying an empty listed property, read the due-diligence checklist.
General information, not legal or tax advice. Rules change; confirm with your State Historic Preservation Office or a qualified adviser.
Sources and further reading
- National Park Service, National Register of Historic Places database (snapshot May 2026), reference 99000195.
- Nomination form (PDF, National Archives) — catalog entry
- Wikidata Q11700542
- This listing as JSON
Last updated October 2026. Found an error? See the editorial policy for how to report it.