Marble Collegiate Reformed Church

Why it's listed
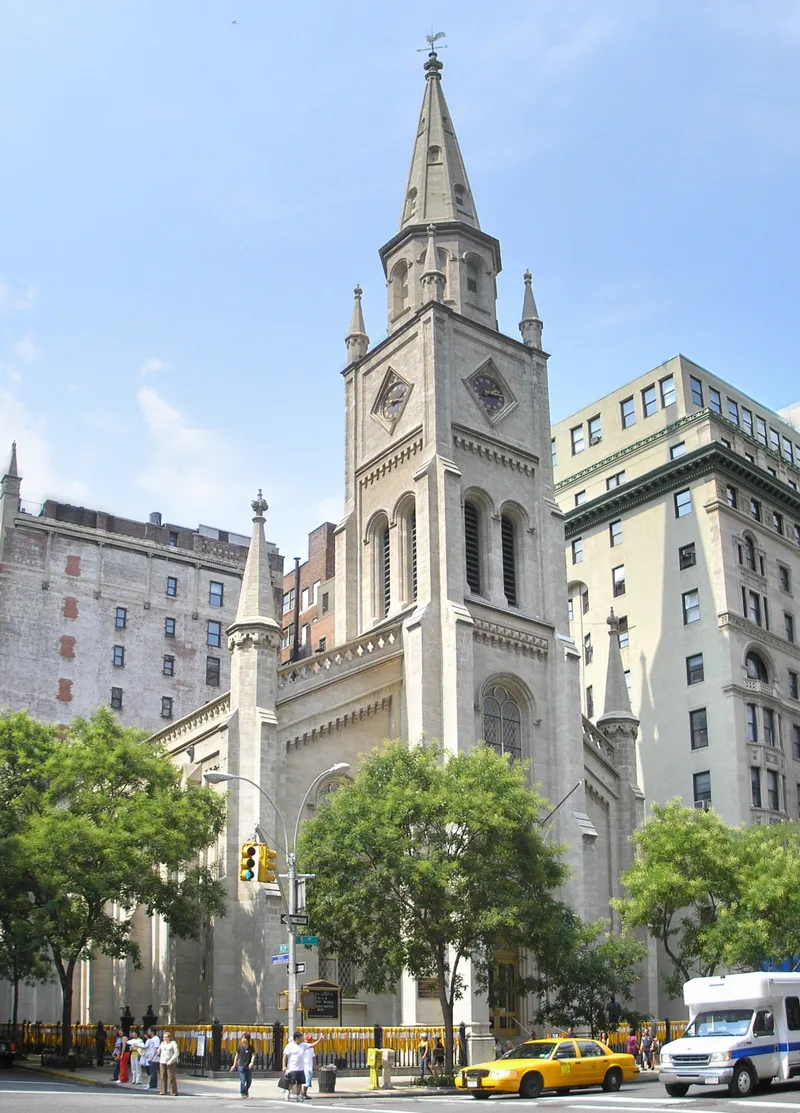
Marble Collegiate Reformed Church occupies a corner of Fifth Avenue and 29th Street in Manhattan, surrounded by large commercial buildings. Built between 1851 and 1854 to designs by Samuel A. Warner, it is faced in marble quarried at Hastings-on-Hudson. Its symmetrical three-bay front has a round-arched central entrance and a single tower rising more than 200 feet to an octagonal spire topped with a gilded weather vane. Inside, the plain basilica-type sanctuary has balconies on three sides, a barrel-vaulted ceiling and two Tiffany windows installed in 1891. The church was listed because it is a fine, early example of Romanesque Revival design, a round-arch style popular in America from the 1840s to the 1870s. It is also the oldest surviving Manhattan building constructed for the Dutch Reformed Church, whose ministry in New York dates to 1628. The adjoining chapel and office building is not part of the nominated property.
Significance in brief: The nomination argues it is an admirable and early example of Romanesque Revival church architecture in America. It is also the oldest surviving building erected in Manhattan for the Dutch Reformed Church, a congregation with continuous ministry from 1628. Few Manhattan buildings remain that represent this once common nineteenth-century style.
Machine-generated summary. This summary was generated by a language model from the official nomination document and has not been reviewed line by line by an editor. It may contain errors. Check the source document before relying on any detail. Source: nomination document (PDF) · National Archives catalog entry. NRHP reference 80002699, listed April 9, 1980. Summary generated October 2026 (model claude-sonnet-5-5, prompt v1.0-2026-10-29, confidence high).
Key facts
| Address | 275 5th Ave., New York |
|---|---|
| County | Manhattan |
| Listed | April 9, 1980 |
| Reference number | 80002699 |
| Resource type | Building |
| Period of significance | 1800-1899 |
| Architect / builder | Samuel A. Warner |
| Architectural style | Early Romanesque Revival (Rundbogenstil) |
| Areas of significance | Architecture |
| Level of significance | Local |
| Status (as stated in the nomination) | Described as in good condition, remaining basically unchanged in over 125 years, and actively used as a house of worship. |
| Acreage | 0.9 |
| Coordinates | 40.74554, -73.98711 (NPS GIS) |
What listing means for this property
Religious properties are listed for their architectural or historical significance, not their religious use. Listing is honorary and does not restrict the congregation's use of the building. The federal rehabilitation credit is generally unavailable unless part of the building is income-producing; some state programmes and preservation grants do cover religious buildings. Federal funding or permits trigger Section 106 review.
General information, not legal or tax advice. Rules change; confirm with your State Historic Preservation Office or a qualified adviser.
Sources and further reading
- National Park Service, National Register of Historic Places database (snapshot May 2026), reference 80002699.
- Nomination form (PDF, National Archives) — catalog entry
- Wikipedia article (used for cross-checking only; text not reproduced here)
- Wikidata Q6755177
- This listing as JSON
Last updated October 2026. Found an error? See the editorial policy for how to report it.