Grand Hotel

Why it's listed
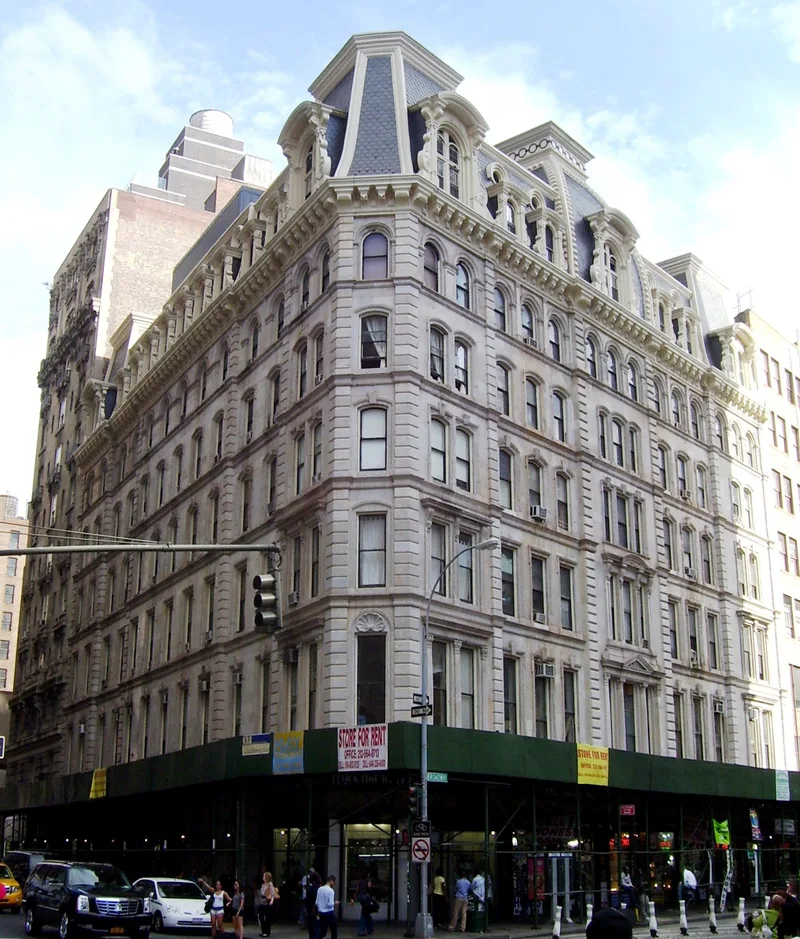
Rising five stories beneath a towered mansard roof at Broadway and West 31st Street, this hotel was commissioned in 1868 by carpet merchant Elias S. Higgins and designed by architect Henry Engelbert. Its two exposed white marble facades are unified by molded band courses, with window shapes that change from floor to floor and quoined projecting pavilions. The design follows French Second Empire fashion, inspired by Paris under Napoleon III, and borrows from Parisian town houses, with stores at street level and an arcade of round-arched windows below the roof. At the time it served an entertainment district of theaters, shops and other hotels along Broadway. That district later moved north to Times Square, and the area became part of the garment district. The ground floor was altered in 1957 and the interior has been completely changed, but the upper stories remain largely intact. Today the building holds single-room-occupancy apartments and recalls the area's earlier prominence.
Significance in brief: The nomination argues the hotel is a sophisticated example of French Second Empire style adapted to a masonry commercial building, drawing on Parisian hotels particuliers. It is also one of only two surviving hotels from the period when this stretch of Broadway was Manhattan's main entertainment district.
Machine-generated summary. This summary was generated by a language model from the official nomination document and has not been reviewed line by line by an editor. It may contain errors. Check the source document before relying on any detail. Source: nomination document (PDF) · National Archives catalog entry. NRHP reference 83001725, listed September 15, 1983. Summary generated October 2026 (model claude-sonnet-5-5, prompt v1.0-2026-10-29, confidence high).
Key facts
| Address | 1232-1238 Broadway, New York |
|---|---|
| County | Manhattan |
| Listed | September 15, 1983 |
| Reference number | 83001725 |
| Resource type | Building |
| Period of significance | 1800-1899 |
| Architect / builder | Henry Engelbert |
| Architectural style | French Second Empire |
| Areas of significance | Architecture |
| Level of significance | Local |
| Status (as stated in the nomination) | Used for single-room-occupancy apartments; ground floor altered in 1957 with small shops and the interior completely altered, while the upper floors largely retain original integrity. |
| Acreage | 0.9 |
| Coordinates | 40.74726, -73.98815 (NPS GIS) |
What listing means for this property
For an income-producing building, listing (individually or as a contributing building in a district) is the gateway to the 20% federal rehabilitation tax credit on qualified rehabilitation costs, often stackable with state credits. Work claiming the credit must follow the Secretary of the Interior's Standards and be approved in advance.
Listing does not restrict a private owner acting without federal money or permits; where federal funding or licensing is involved, Section 106 review applies.
General information, not legal or tax advice. Rules change; confirm with your State Historic Preservation Office or a qualified adviser.
Sources and further reading
- National Park Service, National Register of Historic Places database (snapshot May 2026), reference 83001725.
- Nomination form (PDF, National Archives) — catalog entry
- Wikipedia article (used for cross-checking only; text not reproduced here)
- Wikidata Q955590
- This listing as JSON
Last updated October 2026. Found an error? See the editorial policy for how to report it.