Church of the Incarnation and Parish House

Why it's listed
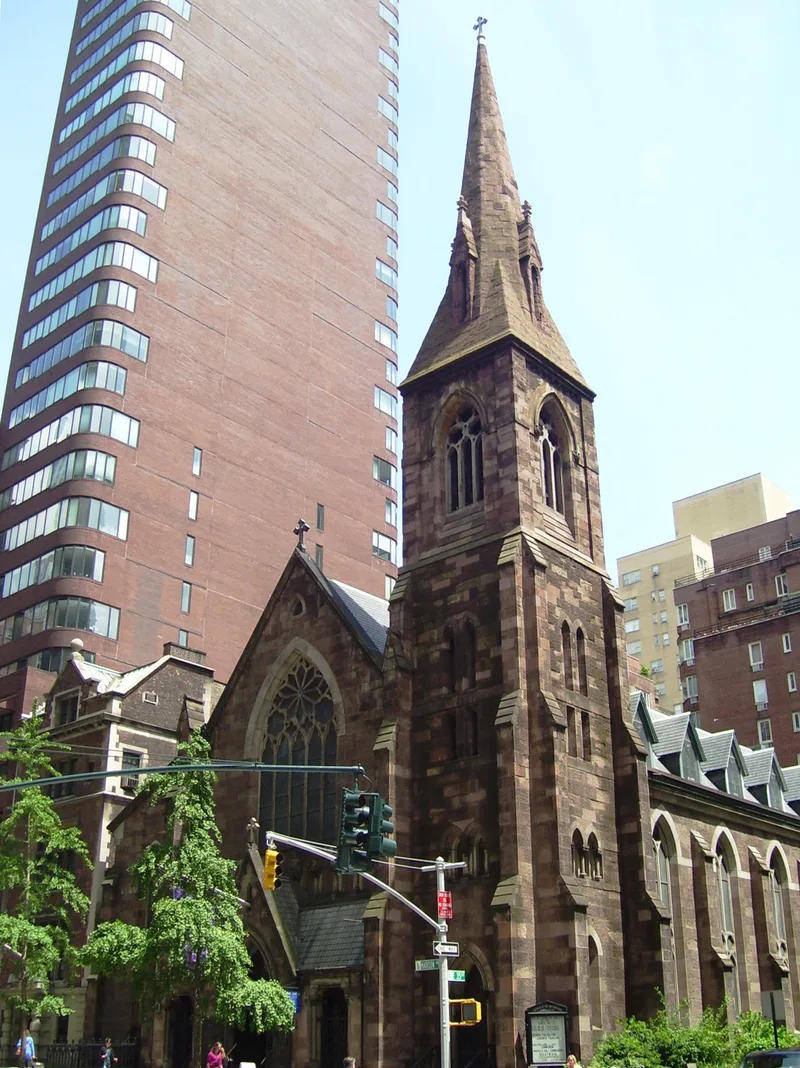
Occupying a corner site at Madison Avenue and East 35th Street in Manhattan's Murray Hill, this church and parish house form a notable complex. The church, designed by Emlen T. Littell in the Gothic Revival style, was built in 1864 of vermiculated brownstone with a corner tower. A fire in 1882 destroyed parts of the roof, windows and east end, and D. & J. Jardine rebuilt it, lengthening the nave and adding a transept. Heins & LaFarge designed the spire in 1896. The sanctuary contains stained glass by John LaFarge, Louis C. Tiffany, William Morris and others, LaFarge chancel murals, and a memorial designed by H.H. Richardson with a bronze portrait by Augustus Saint-Gaudens. The adjoining building began as the 1868-69 rectory and received a neo-Jacobean red brick and limestone facade by Edward P. Casey in 1905-06. The church is one of few mid-nineteenth century midtown churches still serving neighborhood residents.
Significance in brief: The church is an important example of Gothic Revival architecture, designed by Emlen T. Littell, and the parish house shows early twentieth-century Jacobean-style design. The sanctuary holds artwork by prominent nineteenth-century American artists, including John LaFarge, H.H. Richardson, Augustus Saint-Gaudens and Louis C. Tiffany. The church is also one of few mid-nineteenth century midtown churches that has survived and kept its neighborhood congregation.
Machine-generated summary. This summary was generated by a language model from the official nomination document and has not been reviewed line by line by an editor. It may contain errors. Check the source document before relying on any detail. Source: nomination document (PDF) · National Archives catalog entry. NRHP reference 82003371, listed July 8, 1982. Summary generated October 2026 (model claude-sonnet-5-5, prompt v1.0-2026-10-29, confidence high).
Key facts
| Address | 205-209 Madison Ave., New York |
|---|---|
| County | Manhattan |
| Listed | July 8, 1982 |
| Reference number | 82003371 |
| Resource type | Building |
| Architect / builder | Emlen T. Littell (church and rectory); D. & J. Jardine (church rebuilding after 1882 fire); Edward P. Casey (parish house facade) |
| Architectural style | Gothic Revival (church); neo-Jacobean (parish house facade) |
| Areas of significance | Art, Architecture |
| Level of significance | National |
| Status (as stated in the nomination) | Listed as occupied, in excellent condition and in religious use; the church appears much as it did after its rebuilding following the 1882 fire. |
| Acreage | 0.9 |
| Coordinates | 40.74855, -73.98209 (NPS GIS) |
What listing means for this property
Religious properties are listed for their architectural or historical significance, not their religious use. Listing is honorary and does not restrict the congregation's use of the building. The federal rehabilitation credit is generally unavailable unless part of the building is income-producing; some state programmes and preservation grants do cover religious buildings. Federal funding or permits trigger Section 106 review.
General information, not legal or tax advice. Rules change; confirm with your State Historic Preservation Office or a qualified adviser.
Sources and further reading
- National Park Service, National Register of Historic Places database (snapshot May 2026), reference 82003371.
- Nomination form (PDF, National Archives) — catalog entry
- Wikipedia article (used for cross-checking only; text not reproduced here)
- Wikidata Q5117970
- This listing as JSON
Last updated October 2026. Found an error? See the editorial policy for how to report it.