Pierpont Morgan Library

Why it's listed
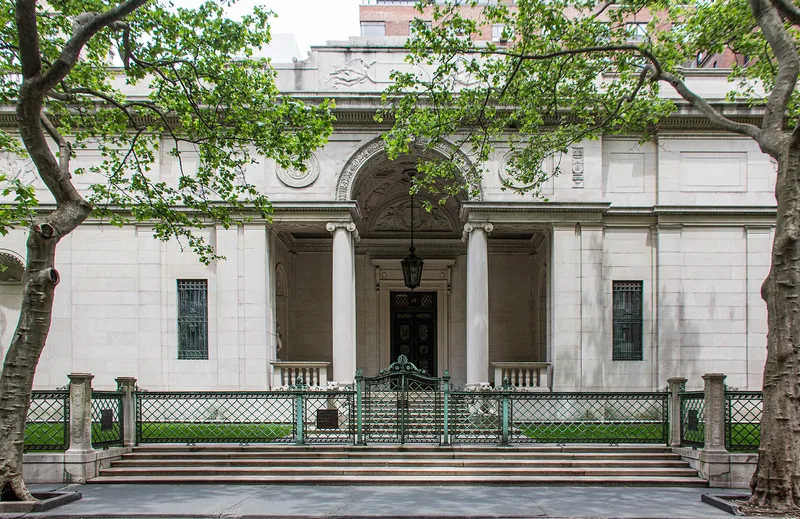
Built beside J. P. Morgan's New York house, this marble library on East 36th Street was designed by McKim, Meade and White, largely under Charles McKim, and finished in 1906. Its Renaissance-style front has a portico with Ionic columns, flanking marble lionesses by Edward Clark Potter, and sculpture by Andrew Connor. Inside, the domed entrance hall and East Room carry painted decoration by Harry Siddons Mowbray, while Morgan's red-silk-walled study, the West Room, preserves his desk and belongings. An annex replaced Morgan's house in 1927, and a cloistered hall joined the buildings in 1960. The property is tied to Morgan's career as a financier who reorganized railroads, formed United States Steel in 1901, and in November 1907 gathered bankers in the library to arrange funds that steadied the markets. His son conveyed the library to a board of trustees in 1924, and it now serves the public with major manuscript and drawing collections.
Significance in brief: The nomination argues the library reflects J. P. Morgan, who exemplified the rise of the financier in American industry and commerce. Morgan pioneered finance capitalism, reorganized railroads, and organized United States Steel. In 1907 he gathered New York bankers in the new library to arrange funds that helped avert a national panic. The library also houses his outstanding collections of manuscripts, books, and drawings.
Machine-generated summary. This summary was generated by a language model from the official nomination document and has not been reviewed line by line by an editor. It may contain errors. Check the source document before relying on any detail. Source: nomination document (PDF) · National Archives catalog entry. NRHP reference 66000544, listed November 13, 1966. Summary generated October 2026 (model claude-sonnet-5-5, prompt v1.0-2026-10-29, confidence medium).
Key facts
| Address | 33 E. 36th St., New York |
|---|---|
| County | Manhattan |
| Listed | November 13, 1966 |
| Reference number | 66000544 |
| Resource type | Building |
| Period of significance | 1900- |
| Architect / builder | McKim, Meade and White |
| Architectural style | Renaissance |
| Areas of significance | Commerce, Economics, Education, Architecture |
| Level of significance | National |
| National Historic Landmark | Yes, designated November 13, 1966 |
| Status (as stated in the nomination) | In use as a library and museum open to the public; the building is described as altered, with a 1927 annex and a 1960 connecting hall. |
| Acreage | 0.9 |
| Coordinates | 40.74901, -73.98136 (NPS GIS) |
What listing means for this property
For a publicly owned building or structure, listing mainly matters when federal funds, permits or licences are involved: projects then go through Section 106 review so effects on the property are considered. Listing also strengthens applications for preservation grants and, for leased income-producing uses, can enable the federal rehabilitation tax credit.
General information, not legal or tax advice. Rules change; confirm with your State Historic Preservation Office or a qualified adviser.
Sources and further reading
- National Park Service, National Register of Historic Places database (snapshot May 2026), reference 66000544.
- Nomination form (PDF, National Archives) — catalog entry
- Wikipedia article (used for cross-checking only; text not reproduced here)
- Wikidata Q1478423
- This listing as JSON
Last updated October 2026. Found an error? See the editorial policy for how to report it.