DeLamar Mansion

Why it's listed
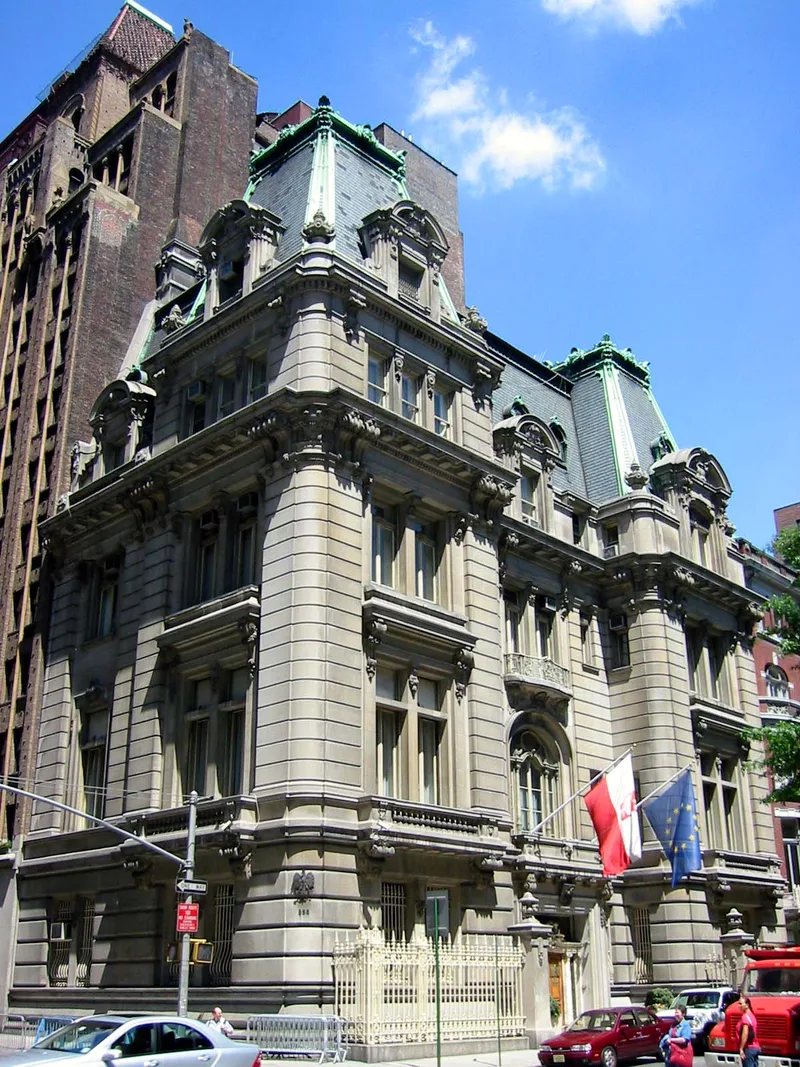
Built from 1902 to 1906 at 233 Madison Avenue, this limestone mansion occupies the northeast corner of Madison Avenue and East 37th Street in Manhattan's Murray Hill. Architect Charles Pierrepont H. Gilbert designed it in the French Beaux-Arts style for Joseph Raphael DeLamar, a Amsterdam-born businessman who made a fortune in Colorado gold and settled in New York in 1888. The 37th Street facade is divided into three parts, with projecting end pavilions, rusticated lower floors, and paired windows. Its most striking feature is a great mansard roof with copper crestings decorated with shell motifs. Inside are an elliptical staircase beneath a stained glass skylight, painted and gilded ceilings, and paneled rooms. The National Democratic Club bought the house in 1923 for its headquarters. The Polish government purchased it in 1973 and has restored much of the interior. The house is valued as a surviving example of the grand residences of its era.
Significance in brief: The nomination presents it as one of the most elegant French Beaux-Arts residences in New York City. It is also a reminder of the time when Murray Hill was a fashionable residential district. It recalls the scale and elegance of the limestone mansions that once lined upper Fifth Avenue, and it is the work of the noted architect Charles Pierrepont H. Gilbert.
Machine-generated summary. This summary was generated by a language model from the official nomination document and has not been reviewed line by line by an editor. It may contain errors. Check the source document before relying on any detail. Source: nomination document (PDF) · National Archives catalog entry. NRHP reference 83001722, listed August 25, 1983. Summary generated October 2026 (model claude-sonnet-5-5, prompt v1.0-2026-10-29, confidence high).
Key facts
| Address | 233 Madison Ave., New York |
|---|---|
| County | Manhattan |
| Listed | August 25, 1983 |
| Reference number | 83001722 |
| Resource type | Building |
| Period of significance | 1900- |
| Architect / builder | C.P.H. Gilbert |
| Architectural style | Beaux-Arts |
| Areas of significance | Architecture |
| Level of significance | Local |
| Status (as stated in the nomination) | Described as in excellent condition and unaltered on its original site. It is occupied and serves as a consulate. The current owner has restored much of the interior. |
| Acreage | 0.9 |
| Coordinates | 40.74972, -73.98136 (NPS GIS) |
What listing means for this property
National Register listing is honorary for a privately owned home: it does not by itself restrict what an owner may do with their own money, and it does not require public access. Restrictions come from local landmark or historic-district ordinances, which are separate (how they differ).
Owner-occupied houses are not eligible for the 20% federal rehabilitation tax credit, which applies to income-producing buildings, but many states offer credits for homeowners. Listing also opens the door to preservation easements and to buying a plaque. Start with what listing means for homeowners, renovating a listed house and selling one.
General information, not legal or tax advice. Rules change; confirm with your State Historic Preservation Office or a qualified adviser.
Sources and further reading
- National Park Service, National Register of Historic Places database (snapshot May 2026), reference 83001722.
- Nomination form (PDF, National Archives) — catalog entry
- Wikipedia article (used for cross-checking only; text not reproduced here)
- Wikidata Q6286489
- This listing as JSON
Last updated October 2026. Found an error? See the editorial policy for how to report it.