Garment Center Historic District
Also known as: Fashion District

Why it's listed
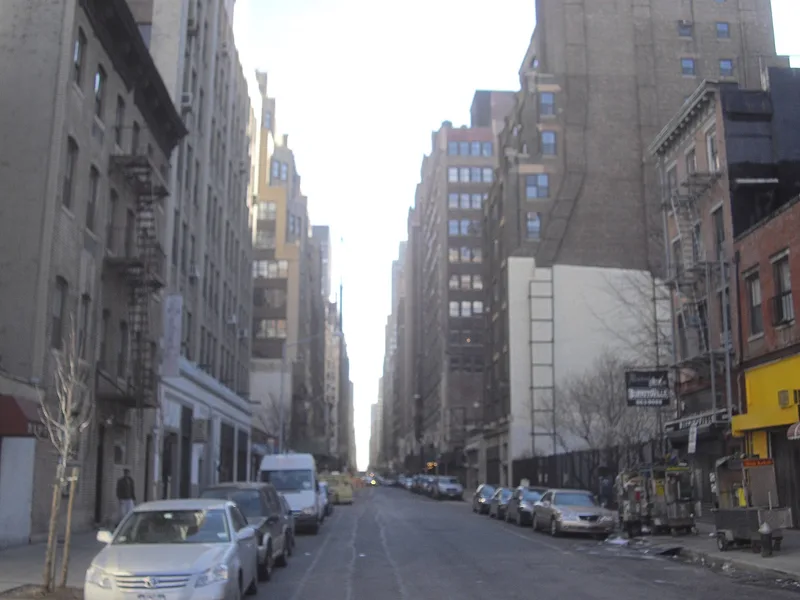
Spread across about 25 blocks of Midtown Manhattan between Sixth and Ninth Avenues, this district is the core of the city's Garment Center. Its 215 contributing buildings are mostly brick- and stone-faced loft and showroom towers, built largely between 1896 and 1931, that rise from the lot line to stepped setbacks required by the 1916 Zoning Resolution. Side streets are lined with buildings of 12 to 22 stories, while Seventh Avenue, Broadway and Eighth Avenue carry taller structures, some reaching 45 stories. Architects such as George and Edward Blum, Emery Roth and Ely Jacques Kahn gave many buildings Art Deco or eclectic ornament. Earlier survivors include a pre-Civil War firehouse, tenements, hotels, a Gothic church and former publishing headquarters. The district was listed because it reflects the economic and immigrant history of the garment industry and the development of commercial architecture between the two world wars, shaped by the 1811 street grid, zoning reform and the push to move the trade away from Fifth Avenue.
Significance in brief: The nomination argues the district has no parallel in the city or country, reflecting the garment industry's economic and immigrant history and the growth of vernacular commercial architecture between the world wars. Its uniform setback streetscapes were shaped by the 1811 street grid, the 1916 Zoning Resolution and reforms after the Triangle fire. The form also stresses the move of the industry away from Fifth Avenue.
Machine-generated summary. This summary was generated by a language model from the official nomination document and has not been reviewed line by line by an editor. It may contain errors. Check the source document before relying on any detail. Source: nomination document (PDF) · National Archives catalog entry. NRHP reference 08001034, listed November 5, 2008. Summary generated October 2026 (model claude-sonnet-5-5, prompt v1.0-2026-10-29, confidence medium).
Key facts
| Address | Roughly bounded by Sixth Ave. on the E., Ninth Ave. on the W., W. 35th St. on the S., and W. 41st St. on the N., New York |
|---|---|
| County | Manhattan |
| Listed | November 5, 2008 |
| Reference number | 08001034 |
| Resource type | District |
| Architect / builder | Many architects, including George and Edward Blum, Ely Jacques Kahn (Buchman & Kahn), Emery Roth, Schwartz & Gross, and Patrick Keely |
| Architectural style | Early 20th Century American Movements (loft and showroom buildings); Moderne, Art Deco; Beaux-Arts, Classical Revival; Gothic Revival, Italianate |
| Areas of significance | Architecture, Community Planning and Development, Industry, Commerce, Social History, European |
| Level of significance | Local |
| Status (as stated in the nomination) | Historic functions of manufacturing, commerce, lodging, religion and government largely continue; 36 resources are noncontributing, including four empty lots, and some sites are slated for new construction. |
| Acreage | 74 |
| Coordinates | 40.75439, -73.98950 (NPS GIS) |
What listing means for this property
This is a historic district. Buildings within its boundary are either contributing (they add to the district's significance) or non-contributing. Owners of contributing income-producing buildings can claim the 20% federal rehabilitation tax credit; homeowners should look at state credits. National Register districts impose no design review by themselves; a local historic district ordinance, if one exists, does (the difference explained).
General information, not legal or tax advice. Rules change; confirm with your State Historic Preservation Office or a qualified adviser.
Sources and further reading
- National Park Service, National Register of Historic Places database (snapshot May 2026), reference 08001034.
- Nomination form (PDF, National Archives) — catalog entry
- Wikipedia article (used for cross-checking only; text not reproduced here)
- Wikidata Q1494337
- This listing as JSON
Last updated October 2026. Found an error? See the editorial policy for how to report it.