New Amsterdam Theater
Also known as: The New Amsterdam Theater,Rooftop Theater & Aerial Gardens; T

Why it's listed
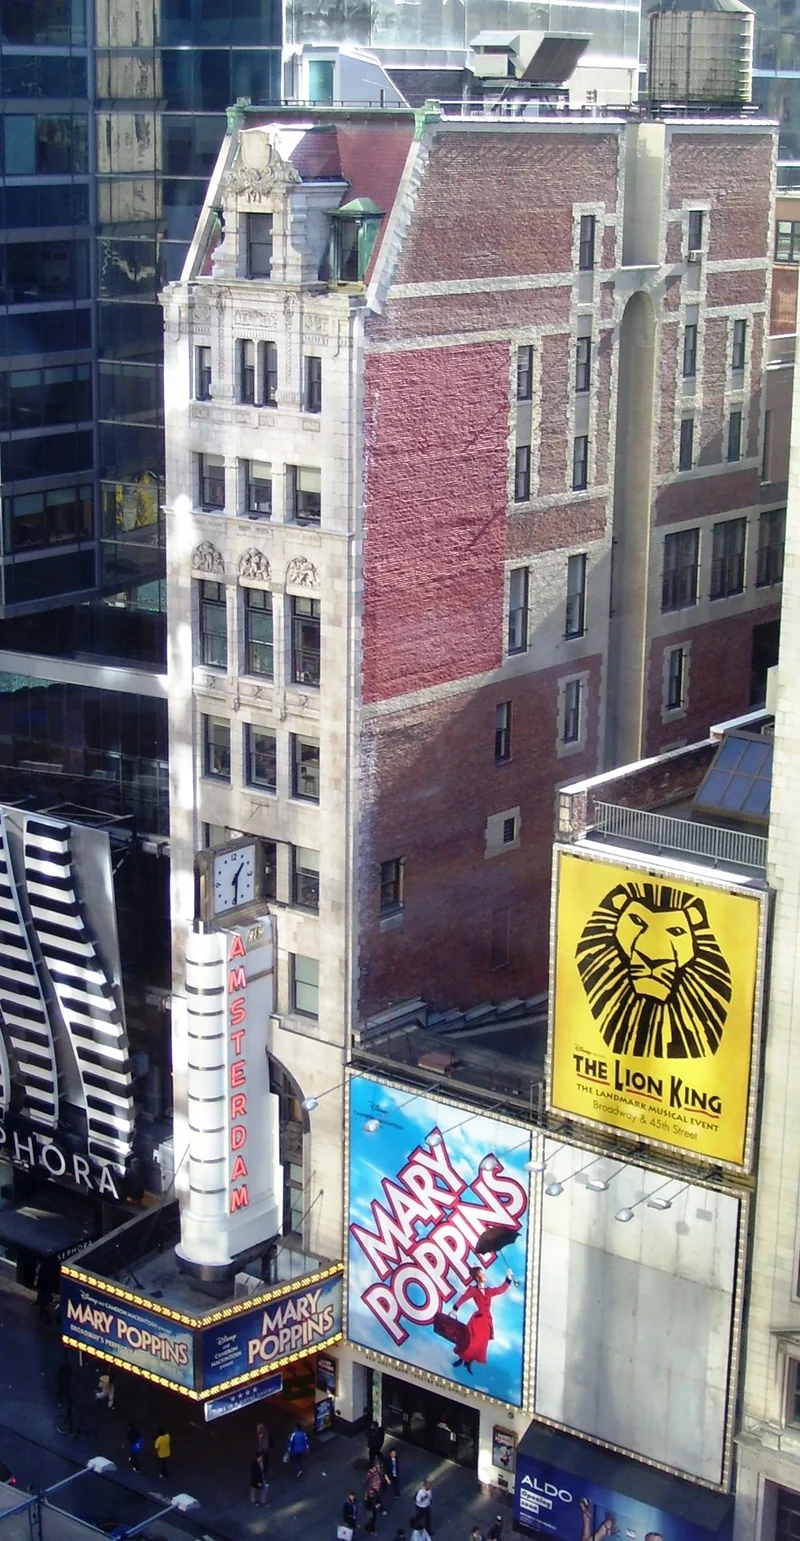
Opened on October 26, 1903, this Manhattan building on West 42nd Street combines a lavish main theater, an office tower and a second theater on the roof. Architects Henry B. Herts and Hugh Tallant designed it for producers Marc Klaw and Abraham Erlanger, who spent more than $1,500,000 on construction and gave the architects unusual freedom. More than a dozen American and European sculptors, painters and craftsmen worked mainly in the Art Nouveau idiom, producing relief panels, murals, terra cotta railings and a sunken Smoking Room. Technically, the steel skeleton allowed cantilevered and suspended balconies without sight-blocking columns, and the stage could be lowered 33 feet. The Rooftop Theater, with its Aerial Gardens, was the first complete theater placed over another. Florenz Ziegfeld staged his Follies here from 1913 to 1927. Conversion to movie use around 1937 changed the entrance and lobby, but the upper facade and most of the interior survive.
Significance in brief: The nomination argues the building is an early example of multiple-use planning, with a full theater stacked above another and an office tower at the entrance. It is also noted for its steel skeleton construction, cantilevered balconies, advanced stage machinery and Art Nouveau interior created by more than a dozen artists and craftsmen. Its architectural program and decoration remain largely intact above the altered lobby and lower facade.
Machine-generated summary. This summary was generated by a language model from the official nomination document and has not been reviewed line by line by an editor. It may contain errors. Check the source document before relying on any detail. Source: nomination document (PDF) · National Archives catalog entry. NRHP reference 80002664, listed January 10, 1980. Summary generated October 2026 (model claude-sonnet-5-5, prompt v1.0-2026-10-29, confidence medium).
Key facts
| Address | 214 W. 42nd St., New York |
|---|---|
| County | Manhattan |
| Listed | January 10, 1980 |
| Reference number | 80002664 |
| Resource type | Building |
| Architect / builder | Henry B. Herts and Hugh Tallant (architects); Klaw and Erlanger (producers/builders) |
| Architectural style | Art Nouveau interior decoration |
| Areas of significance | Art, Engineering, Entertainment/Recreation, Architecture |
| Level of significance | National |
| Status (as stated in the nomination) | Listed as occupied, in good condition and altered. The main theater was converted to movie use around 1937, and the lobby, lower facade and Rooftop Theater seating have been changed. |
| Acreage | 0.9 |
| Within district | Garment Center Historic District |
| Coordinates | 40.75590, -73.98790 (NPS GIS) |
What listing means for this property
For an income-producing building, listing (individually or as a contributing building in a district) is the gateway to the 20% federal rehabilitation tax credit on qualified rehabilitation costs, often stackable with state credits. Work claiming the credit must follow the Secretary of the Interior's Standards and be approved in advance.
Listing does not restrict a private owner acting without federal money or permits; where federal funding or licensing is involved, Section 106 review applies.
General information, not legal or tax advice. Rules change; confirm with your State Historic Preservation Office or a qualified adviser.
Sources and further reading
- National Park Service, National Register of Historic Places database (snapshot May 2026), reference 80002664.
- Nomination form (PDF, National Archives) — catalog entry
- Wikipedia article (used for cross-checking only; text not reproduced here)
- Wikidata Q2004827
- This listing as JSON
Last updated October 2026. Found an error? See the editorial policy for how to report it.