Lamb's Club
Also known as: Church of the Nazarene

Why it's listed
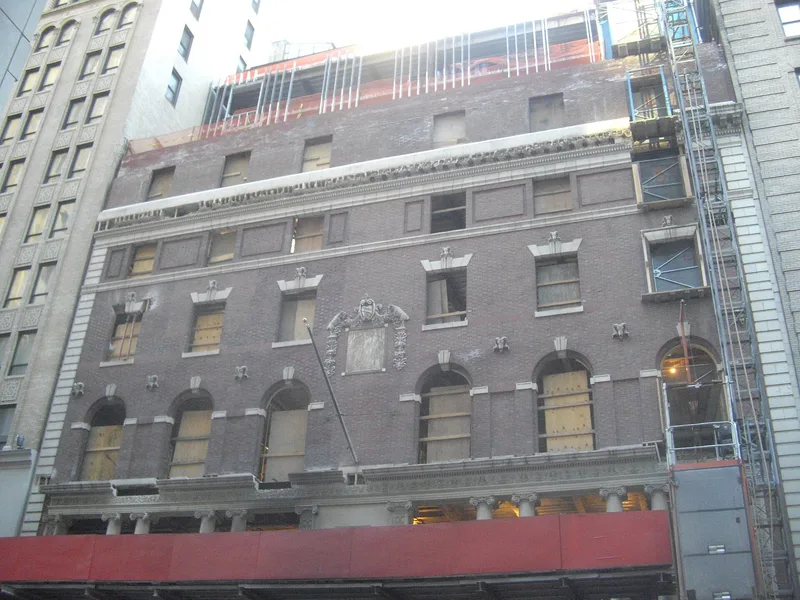
Near Times Square, at 128 West 44th Street, stands a six-story clubhouse built in 1904-05 for the Lambs, a theatrical club founded in 1874. Stanford White of McKim, Mead & White is credited with the design. In 1915 architect George Freeman doubled the building's width with a twin facade that matched the original, reproducing details such as the terra-cotta lambs' heads. The brick building has a marble ground floor, Doric entrances, French windows opening onto iron balconies, and a classical cornice. Inside, second-story rooms have fluted Ionic pilasters and neo-Federal detail, and the third floor holds a private theatre with a paneled stage and loge. The Lambs was regarded as the city's foremost theatrical club and offered actors and musicians a meeting place for more than seventy years, staging revues called Gambols and plays that later reached Broadway. The building is also valued as a leading New York example of neo-Colonial design. Since 1974 it has been owned and used by the Church of the Nazarene.
Significance in brief: It housed the Lambs, the city's foremost theatrical club, which provided a meeting place for actors and musicians for over seventy years. It is also described as one of New York's best examples of neo-Colonial architecture, with fine neo-Federal interiors and a private third-floor theatre. Its 1915 doubling by George Freeman, matching White's facade, adds to its architectural interest.
Machine-generated summary. This summary was generated by a language model from the official nomination document and has not been reviewed line by line by an editor. It may contain errors. Check the source document before relying on any detail. Source: nomination document (PDF) · National Archives catalog entry. NRHP reference 82003382, listed June 3, 1982. Summary generated October 2026 (model claude-sonnet-5-5, prompt v1.0-2026-10-29, confidence high).
Key facts
| Address | 128 W. 44th St., New York |
|---|---|
| County | Manhattan |
| Listed | June 3, 1982 |
| Reference number | 82003382 |
| Resource type | Building |
| Period of significance | 1900- |
| Architect / builder | Stanford White of McKim, Mead & White; George A. Freeman (1915 extension) |
| Architectural style | Neo-Classical / neo-Colonial, with neo-Federal interior detail |
| Areas of significance | Architecture, Performing Arts |
| Level of significance | Local |
| Status (as stated in the nomination) | Owned and occupied by the Church of the Nazarene since 1974; condition listed as good and altered. |
| Acreage | 0.9 |
| Coordinates | 40.75660, -73.98481 (NPS GIS) |
What listing means for this property
National Register listing is honorary: it recognises significance and does not restrict what a private owner may do without federal money or permits. It unlocks the 20% federal rehabilitation tax credit for income-producing buildings, state credits in many states, and Section 106 review when federal agencies are involved. See what listing means in practice.
General information, not legal or tax advice. Rules change; confirm with your State Historic Preservation Office or a qualified adviser.
Sources and further reading
- National Park Service, National Register of Historic Places database (snapshot May 2026), reference 82003382.
- Nomination form (PDF, National Archives) — catalog entry
- Wikipedia article (used for cross-checking only; text not reproduced here)
- Wikidata Q96279897
- This listing as JSON
Last updated October 2026. Found an error? See the editorial policy for how to report it.