Webster Hotel

Why it's listed
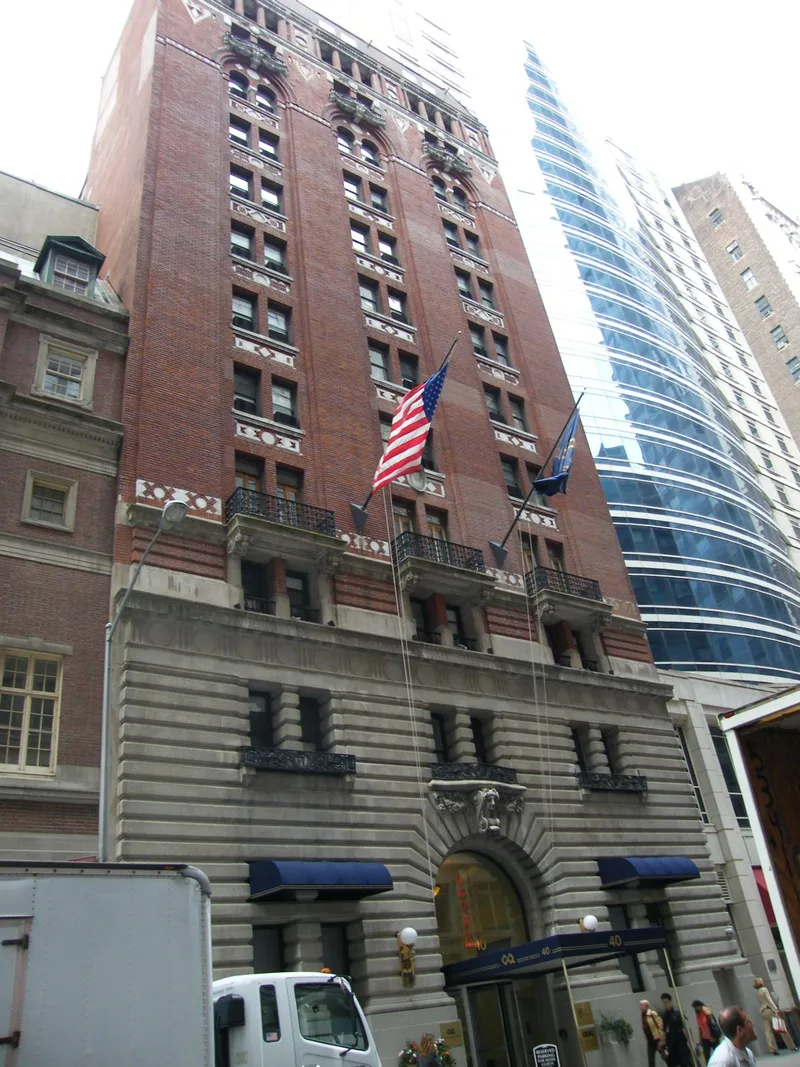
Rising twelve stories on West 45th Street between Fifth and Sixth Avenues, this midtown Manhattan hotel was designed in 1902 by Tracy and Swartwout. Its facade follows the classic base, shaft and cap arrangement: a rusticated limestone base, a red brick shaft with terra cotta panels and cast-iron balconies, and a limestone and brick cap under a copper roof. The hotel is valued as a rare survivor of the small hotels that served middle-class travelers and residents as midtown grew into a theatre and commercial district. Of about ninety-one hotels built in the area between 1898 and 1916, sixty-four have been destroyed, and nearby contemporaries have heavily altered ground floors. This building keeps an unusually intact exterior, with only a restaurant door, wood panelling and a replaced canopy at street level. Its interior was largely lost in an abandoned condominium conversion, though a plaster niche, fireplace surrounds and "W" motifs survive.
Significance in brief: It is one of the few surviving examples of the many small hotels that characterized midtown Manhattan in the early twentieth century. It is described as the most intact of only three hotels of similar size and quality to survive. It retains an outstanding level of exterior integrity and reflects the area's rapid growth as a commercial and theatre district after 1890.
Machine-generated summary. This summary was generated by a language model from the official nomination document and has not been reviewed line by line by an editor. It may contain errors. Check the source document before relying on any detail. Source: nomination document (PDF) · National Archives catalog entry. NRHP reference 84002806, listed September 7, 1984. Summary generated October 2026 (model claude-sonnet-5-5, prompt v1.0-2026-10-29, confidence high).
Key facts
| Address | 40 W. 45th St., New York |
|---|---|
| County | Manhattan |
| Listed | September 7, 1984 |
| Reference number | 84002806 |
| Resource type | Building |
| Period of significance | 1902 |
| Architect / builder | Tracy and Swartwout |
| Architectural style | Classical Revival |
| Areas of significance | Architecture |
| Level of significance | Local |
| Status (as stated in the nomination) | Listed as occupied and as work in progress. The interior was gutted by a recent condominium conversion project that was abandoned before completion; the exterior is largely intact, with a restaurant at street level. |
| Acreage | 0.9 |
| Coordinates | 40.75621, -73.98174 (NPS GIS) |
What listing means for this property
For an income-producing building, listing (individually or as a contributing building in a district) is the gateway to the 20% federal rehabilitation tax credit on qualified rehabilitation costs, often stackable with state credits. Work claiming the credit must follow the Secretary of the Interior's Standards and be approved in advance.
Listing does not restrict a private owner acting without federal money or permits; where federal funding or licensing is involved, Section 106 review applies.
General information, not legal or tax advice. Rules change; confirm with your State Historic Preservation Office or a qualified adviser.
Sources and further reading
- National Park Service, National Register of Historic Places database (snapshot May 2026), reference 84002806.
- Nomination form (PDF, National Archives) — catalog entry
- Wikipedia article (used for cross-checking only; text not reproduced here)
- Wikidata Q7978932
- This listing as JSON
Last updated October 2026. Found an error? See the editorial policy for how to report it.