French, Fred F., Building
Also known as: French Building

Why it's listed
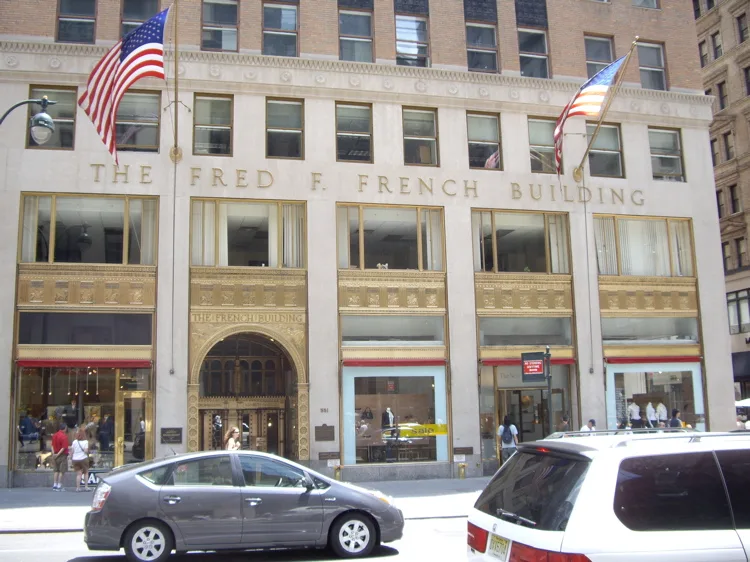
Rising 38 stories at the northeast corner of Fifth Avenue and 45th Street in midtown Manhattan, this office tower was completed in October 1927 for developer Fred F. French. Sloan & Robertson were the architects. A steel frame is sheathed in russet brick with limestone trim and polychrome terracotta, and the massing steps back in a series of setbacks under the zoning rules. Ornament draws on Mesopotamian and Egyptian motifs: winged Assyrian beasts, lotus and papyrus moldings, and bronze entrance arches. The main entrance is on 45th Street, while Fifth Avenue frontage was reserved for high-rent shops. A gilded, bronze-filled lobby leads to ten elevators. At the top, bright faience panels showing a rising sun, griffons and beehives mask the water tower. French used the building as his headquarters and as a visible advertisement for his companies, including the developments of Tudor City and Knickerbocker Village. Its Art Deco design and its link to French support its listing.
Significance in brief: The tower is a prominent example of Art Deco skyscraper design with Mesopotamian and Egyptian ornament, including a bronze entrance program and colorful faience bas-reliefs at the top. It also served as the headquarters and showpiece of Fred F. French, a major Manhattan developer behind Tudor City and Knickerbocker Village.
Machine-generated summary. This summary was generated by a language model from the official nomination document and has not been reviewed line by line by an editor. It may contain errors. Check the source document before relying on any detail. Source: nomination document (PDF) · National Archives catalog entry. NRHP reference 03001514, listed January 28, 2004. Summary generated October 2026 (model claude-sonnet-5-5, prompt v1.0-2026-10-29, confidence medium).
Key facts
| Address | 551 Fifth Ave., New York |
|---|---|
| County | Manhattan |
| Listed | January 28, 2004 |
| Reference number | 03001514 |
| Resource type | Building |
| Architect / builder | Sloan & Robertson |
| Architectural style | Modern Movement/Art Deco; Other/Exotic Revival |
| Areas of significance | Community Planning and Development, Architecture |
| Level of significance | Local |
| Status (as stated in the nomination) | Still used for commercial business; shop fronts were restored in the 1990s, and the French company partially occupied its floors at the time of writing. |
| Acreage | 0.9 |
| Coordinates | 40.75561, -73.97931 (NPS GIS) |
What listing means for this property
For an income-producing building, listing (individually or as a contributing building in a district) is the gateway to the 20% federal rehabilitation tax credit on qualified rehabilitation costs, often stackable with state credits. Work claiming the credit must follow the Secretary of the Interior's Standards and be approved in advance.
Listing does not restrict a private owner acting without federal money or permits; where federal funding or licensing is involved, Section 106 review applies.
General information, not legal or tax advice. Rules change; confirm with your State Historic Preservation Office or a qualified adviser.
Sources and further reading
- National Park Service, National Register of Historic Places database (snapshot May 2026), reference 03001514.
- Nomination form (PDF, National Archives) — catalog entry
- Wikipedia article (used for cross-checking only; text not reproduced here)
- Wikidata Q2893962
- This listing as JSON
Last updated October 2026. Found an error? See the editorial policy for how to report it.