Century Association Building

Why it's listed
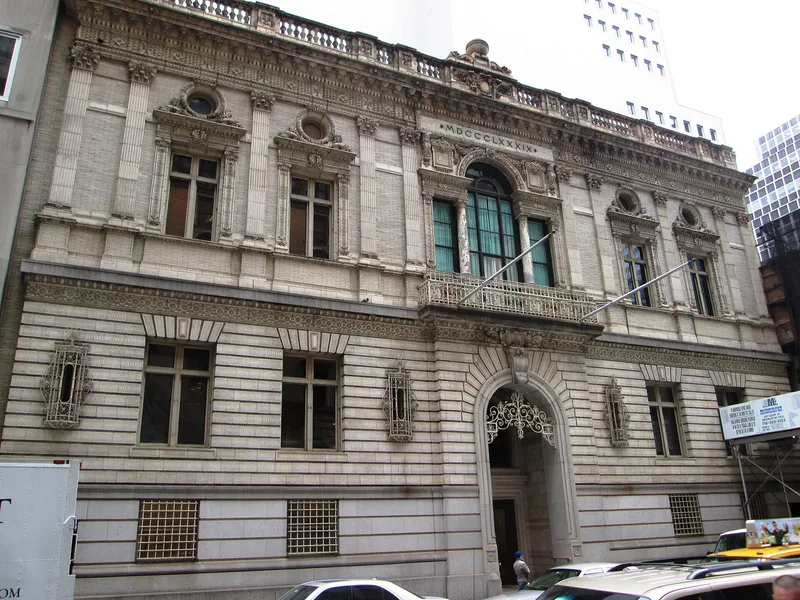
Set among taller office towers in midtown Manhattan, this four-story clubhouse at 5-7 West 43rd Street was built in 1889-1891 for the Century Association and designed by McKim, Mead & White. Its flat facade of granite, terra-cotta and brick is organized around a massive central arch holding the main entrance, with a palladian window above that was originally an open loggia. Rusticated lower floors give way to richly decorated upper stories with fluted pilasters, a full entablature and a stone balustrade. The building was the firm's first New York clubhouse executed completely in the Italian Renaissance manner, drawing partly on the Palazzo Canossa in Verona. Its design has long been credited to Stanford White, though recent evidence suggests Joseph M. Wells worked out most of the arrangement and details under White's direction. The association, founded in 1847 to advance art and literature, still occupies the building as a private club, which marks the start of the firm's many later clubhouses.
Significance in brief: It was the first of many clubhouses McKim, Mead & White designed for New York's exclusive men's clubs, and their first in the city built entirely in the Italian Renaissance style. Its design draws on the Palazzo Canossa in Verona, freely adapted with details from other palazzi. It still serves its original function as a club.
Machine-generated summary. This summary was generated by a language model from the official nomination document and has not been reviewed line by line by an editor. It may contain errors. Check the source document before relying on any detail. Source: nomination document (PDF) · National Archives catalog entry. NRHP reference 82003369, listed July 15, 1982. Summary generated October 2026 (model claude-sonnet-5-5, prompt v1.0-2026-10-29, confidence high).
Key facts
| Address | 5-7 W. 43rd St., New York |
|---|---|
| County | Manhattan |
| Listed | July 15, 1982 |
| Reference number | 82003369 |
| Resource type | Building |
| Period of significance | 1800-1899 |
| Architect / builder | McKim, Mead & White |
| Architectural style | Italian Renaissance |
| Areas of significance | Architecture |
| Level of significance | Local |
| Status (as stated in the nomination) | Occupied and still used as a private club, its original function; condition listed as excellent and altered. |
| Acreage | 0.9 |
| Coordinates | 40.75449, -73.98070 (NPS GIS) |
What listing means for this property
For an income-producing building, listing (individually or as a contributing building in a district) is the gateway to the 20% federal rehabilitation tax credit on qualified rehabilitation costs, often stackable with state credits. Work claiming the credit must follow the Secretary of the Interior's Standards and be approved in advance.
Listing does not restrict a private owner acting without federal money or permits; where federal funding or licensing is involved, Section 106 review applies.
General information, not legal or tax advice. Rules change; confirm with your State Historic Preservation Office or a qualified adviser.
Sources and further reading
- National Park Service, National Register of Historic Places database (snapshot May 2026), reference 82003369.
- Nomination form (PDF, National Archives) — catalog entry
- Wikidata Q110931549
- This listing as JSON
Last updated October 2026. Found an error? See the editorial policy for how to report it.