Church of St. Mary the Virgin Complex

Why it's listed
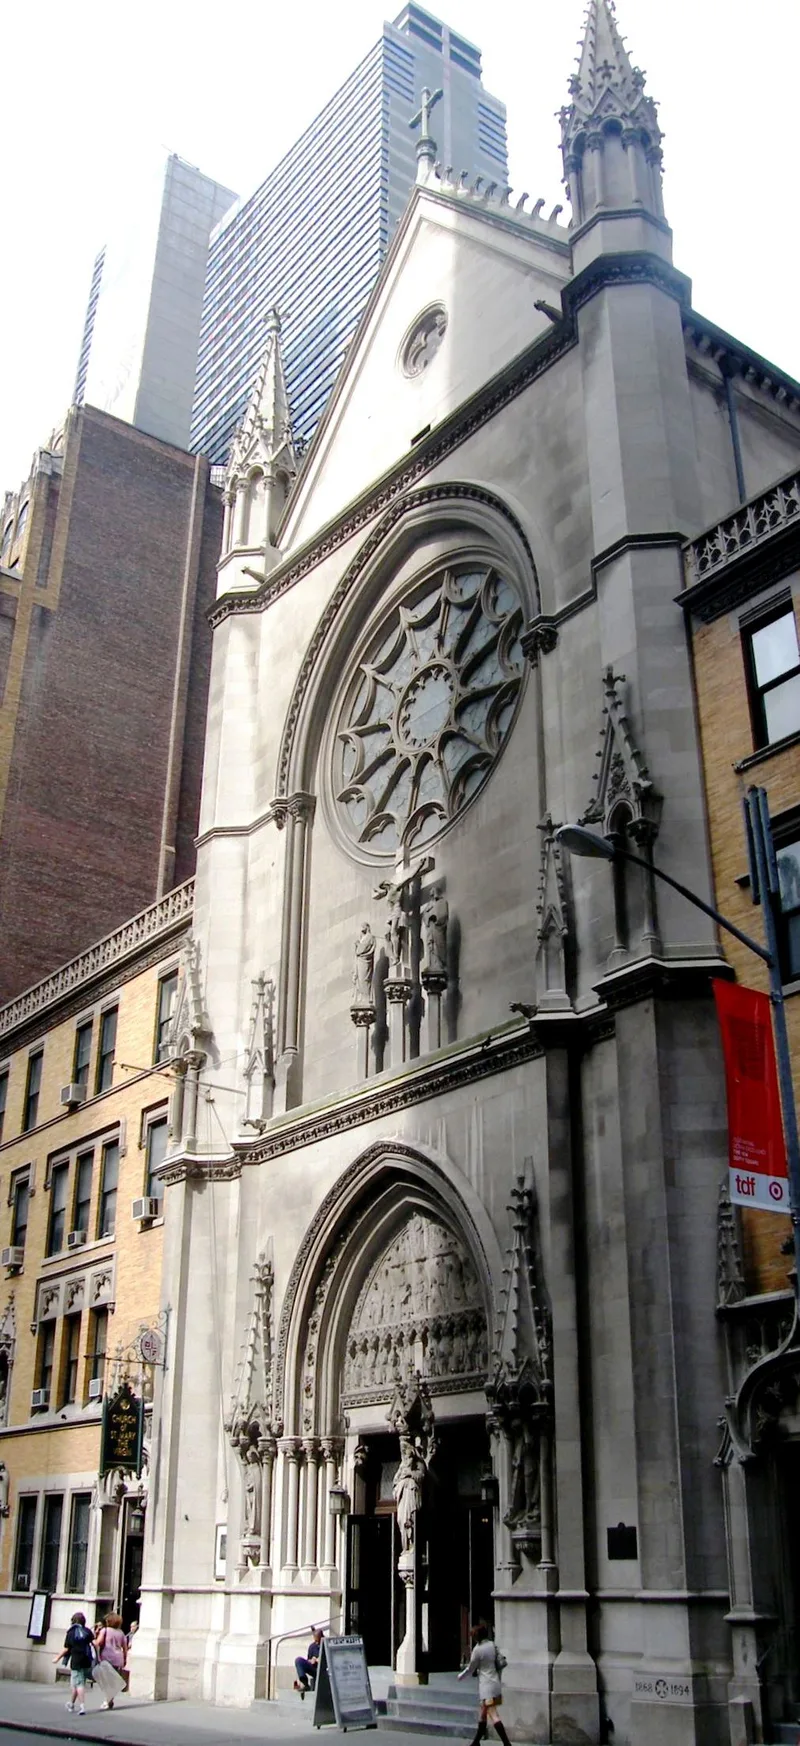
Occupying a block-through site between West 46th and 47th Streets near Times Square, this Episcopal complex combines a church with a parish house, mission house, rectory and lady chapel. Built in 1894-95 for about $300,000 from a bequest, it came from the office of N. LeBrun & Sons, and the design is often credited to Pierre LeBrun. The church has a rolled steel frame faced in Indiana limestone, which allowed a tall nave without buttressing and is described as the earliest documented modern steel structure in an American church. Its thirteenth-century French Gothic detailing recalls Chartres. Inside are sculpture by J. Massey Rhind, carving by John Kirchmayer, murals by Elliott Daingerfield, Lee Lawrie figures, and a lady chapel ceiling by Ralph Adams Cram. The flanking buildings keep their original room layouts and details. The complex was recognized for its architecture and for its role in the Episcopal liturgical revival.
Significance in brief: The complex is a distinctive and highly intact example of late-nineteenth-century French Gothic Revival church architecture. It uses what is described as the earliest documented modern steel structural system in an American church. It also reflects the parish's ties to the Episcopal liturgical revival movement, and holds notable art and craftwork.
Machine-generated summary. This summary was generated by a language model from the official nomination document and has not been reviewed line by line by an editor. It may contain errors. Check the source document before relying on any detail. Source: nomination document (PDF) · National Archives catalog entry. NRHP reference 90000606, listed April 16, 1990. Summary generated October 2026 (model claude-sonnet-5-5, prompt v1.0-2026-10-29, confidence high).
Key facts
| Address | 145 W. 46th St., New York |
|---|---|
| County | Manhattan |
| Listed | April 16, 1990 |
| Reference number | 90000606 |
| Resource type | Building |
| Period of significance | c.1894-c.1930 |
| Architect / builder | N. LeBrun and Sons (attributed to Pierre LeBrun) |
| Architectural style | Late 19th and 20th century revivals: French Gothic Revival |
| Criteria |
|
| Areas of significance | Art, Architecture, Religion |
| Level of significance | Local |
| Status (as stated in the nomination) | Still in religious use; the parish house, mission house and rectory are described as extremely intact with almost no alterations since construction. |
| Acreage | 0.9 |
| Coordinates | 40.75830, -73.98360 (NPS GIS) |
What listing means for this property
Religious properties are listed for their architectural or historical significance, not their religious use. Listing is honorary and does not restrict the congregation's use of the building. The federal rehabilitation credit is generally unavailable unless part of the building is income-producing; some state programmes and preservation grants do cover religious buildings. Federal funding or permits trigger Section 106 review.
General information, not legal or tax advice. Rules change; confirm with your State Historic Preservation Office or a qualified adviser.
Sources and further reading
- National Park Service, National Register of Historic Places database (snapshot May 2026), reference 90000606.
- Nomination form (PDF, National Archives) — catalog entry
- Wikipedia article (used for cross-checking only; text not reproduced here)
- Wikidata Q3936290
- This listing as JSON
Last updated October 2026. Found an error? See the editorial policy for how to report it.