Knickerbocker Hotel
Also known as: Newsweek Building; Knickerbocker Building

Why it's listed
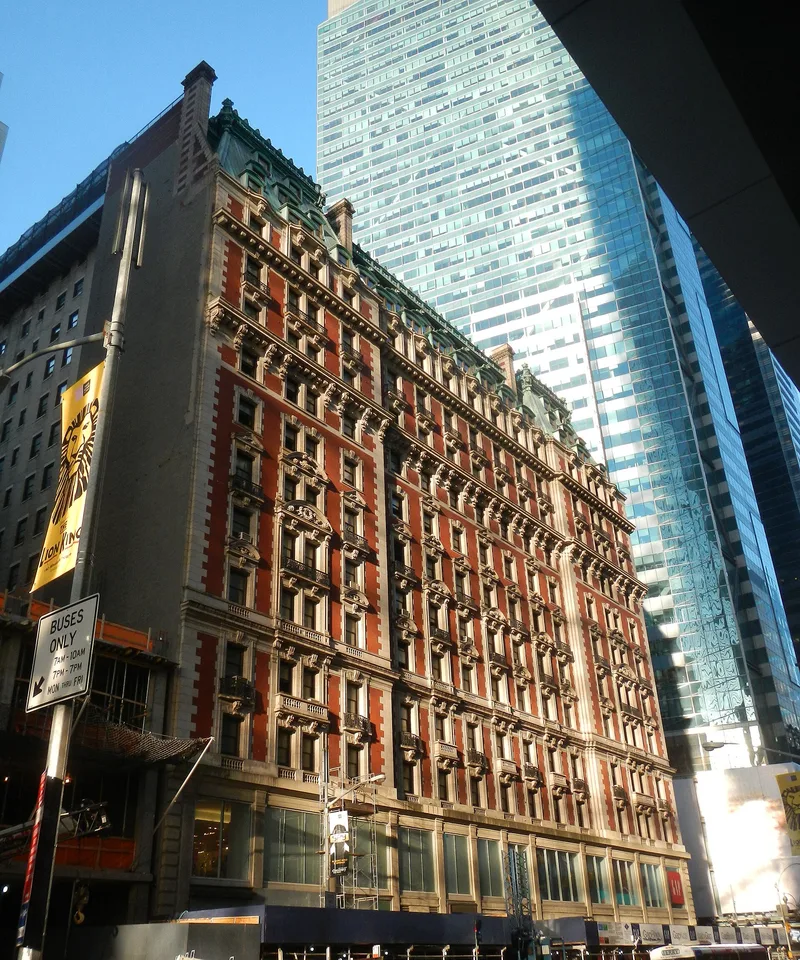
Occupying the southeast corner of Broadway and West 42nd Street, this twelve-story Beaux-Arts building began as the Knickerbocker Hotel. Marvin & Davis, with consultant Bruce Price, designed the exterior in 1901 in a French Renaissance manner, using red brick, Indiana limestone and terra-cotta, with a steep mansard roof. Construction stopped in 1904 after financial disputes and resumed in 1905, when Trowbridge & Livingston redesigned the interior. The hotel opened on October 24, 1906, with 573 guest rooms and commissioned artworks, and counted Enrico Caruso and George M. Cohan among its guests. Prohibition closed it in 1920, and Charles Platt converted it to offices, later known as the Newsweek Building. The interiors were largely stripped, and the lower two floors were altered for stores. The upper exterior still looks much as it did in 1906, and it survives as a link to Times Square's early theater-district glamour after the Astor Hotel was lost.
Significance in brief: It is one of the few surviving reminders of the opulence of New York's theater district at the turn of the century. Built as a rival to the Astor Hotel, it hosted prominent society figures and visitors as a luxury hotel. Its exterior remains largely intact and is described as the only surviving link to Times Square's golden past.
Machine-generated summary. This summary was generated by a language model from the official nomination document and has not been reviewed line by line by an editor. It may contain errors. Check the source document before relying on any detail. Source: nomination document (PDF) · National Archives catalog entry. NRHP reference 80002697, listed April 11, 1980. Summary generated October 2026 (model claude-sonnet-5-5, prompt v1.0-2026-10-29, confidence high).
Key facts
| Address | 142 W. 42nd St., New York |
|---|---|
| County | Manhattan |
| Listed | April 11, 1980 |
| Reference number | 80002697 |
| Resource type | Building |
| Period of significance | 1900- |
| Architect / builder | Exterior: Marvin & Davis, with Bruce Price as consultant; interior: Trowbridge & Livingston |
| Architectural style | Beaux-Arts |
| Areas of significance | Architecture |
| Level of significance | Local |
| Status (as stated in the nomination) | Divided into small offices, many currently vacant; the owner plans conversion to mixed commercial and residential space. Lower two floors altered for commercial use. |
| Acreage | 0.9 |
| Within district | Garment Center Historic District |
| Coordinates | 40.75544, -73.98625 (NPS GIS) |
What listing means for this property
For an income-producing building, listing (individually or as a contributing building in a district) is the gateway to the 20% federal rehabilitation tax credit on qualified rehabilitation costs, often stackable with state credits. Work claiming the credit must follow the Secretary of the Interior's Standards and be approved in advance.
Listing does not restrict a private owner acting without federal money or permits; where federal funding or licensing is involved, Section 106 review applies.
General information, not legal or tax advice. Rules change; confirm with your State Historic Preservation Office or a qualified adviser.
Sources and further reading
- National Park Service, National Register of Historic Places database (snapshot May 2026), reference 80002697.
- Nomination form (PDF, National Archives) — catalog entry
- Wikipedia article (used for cross-checking only; text not reproduced here)
- Wikidata Q4642538
- This listing as JSON
Last updated October 2026. Found an error? See the editorial policy for how to report it.