Candler Building

Why it's listed
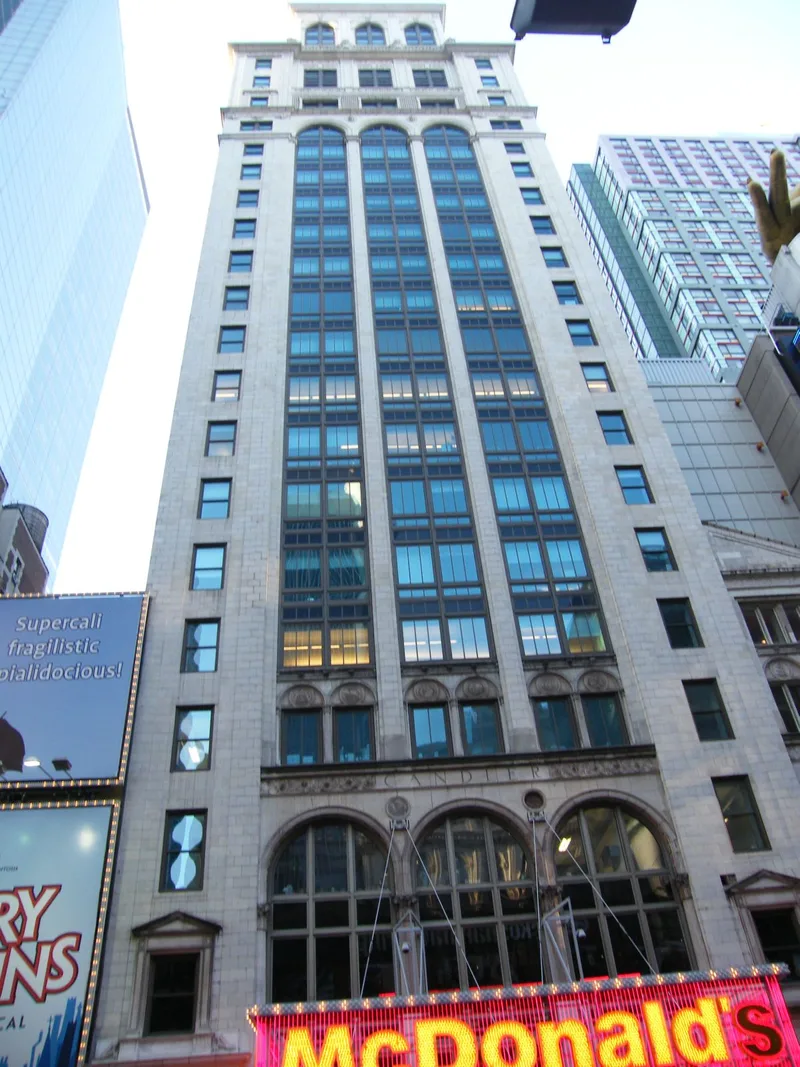
Rising 24 stories on West 42nd Street, this white terra-cotta tower in midtown Manhattan was built in 1912-14 for Asa G. Candler, founder of the Coca-Cola Company. Designed by Willauer, Shape and Bready, it joins a narrow 17-story brick extension on 41st Street. Late Gothic and early Renaissance ornament decorates all four sides, including windows, balustrades, cornices and a roofline of paired dragons. Light-colored terra-cotta was chosen partly because it was lightweight, economical and a response to concerns about urban air pollution and darkened streets. The building also has an early fire tower, an enclosed stairway reached by an open balcony and equipped with an automatic sprinkler system that still survives. Because it predates the 1916 Zoning Resolution, its sheer tower form documents the thinking that preceded the stepped skyscraper. Apart from altered storefronts, it has kept its architectural integrity and remains a visual landmark near Times Square.
Significance in brief: The nomination cites its terra-cotta cladding, free-standing tower form, early fire tower with sprinklers, and architectural integrity. It is also one of the last skyscrapers built before the 1916 Zoning Resolution. It was built by Coca-Cola founder Asa G. Candler and was once the tallest building in midtown.
Machine-generated summary. This summary was generated by a language model from the official nomination document and has not been reviewed line by line by an editor. It may contain errors. Check the source document before relying on any detail. Source: nomination document (PDF) · National Archives catalog entry. NRHP reference 82003368, listed July 8, 1982. Summary generated October 2026 (model claude-sonnet-5-5, prompt v1.0-2026-10-29, confidence medium).
Key facts
| Address | 220 42nd St. and 221 41st St., New York |
|---|---|
| County | Manhattan |
| Listed | July 8, 1982 |
| Reference number | 82003368 |
| Resource type | Building |
| Period of significance | 1912-1914 |
| Architect / builder | Willauer, Shape & Bready |
| Architectural style | Late Gothic and early Renaissance ornament |
| Areas of significance | Architecture |
| Level of significance | Local |
| Status (as stated in the nomination) | Largely retains its architectural integrity apart from altered street-level storefronts; the form marks the property as both occupied and unoccupied. |
| Acreage | 0.1 |
| Coordinates | 40.75626, -73.98790 (NPS GIS) |
What listing means for this property
For an income-producing building, listing (individually or as a contributing building in a district) is the gateway to the 20% federal rehabilitation tax credit on qualified rehabilitation costs, often stackable with state credits. Work claiming the credit must follow the Secretary of the Interior's Standards and be approved in advance.
Listing does not restrict a private owner acting without federal money or permits; where federal funding or licensing is involved, Section 106 review applies.
General information, not legal or tax advice. Rules change; confirm with your State Historic Preservation Office or a qualified adviser.
Sources and further reading
- National Park Service, National Register of Historic Places database (snapshot May 2026), reference 82003368.
- Nomination form (PDF, National Archives) — catalog entry
- Wikipedia article (used for cross-checking only; text not reproduced here)
- Wikidata Q5031982
- This listing as JSON
Last updated October 2026. Found an error? See the editorial policy for how to report it.