McGraw-Hill Building

Why it's listed
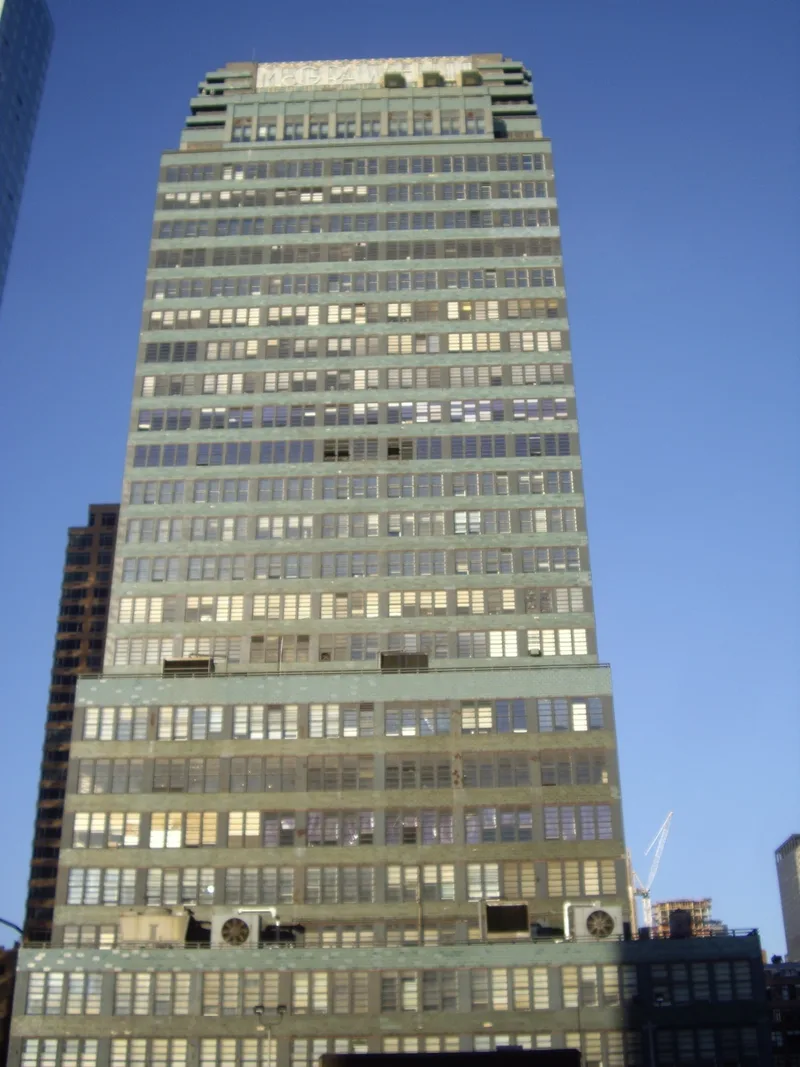
Rising more than thirty-three stories on West 41st and 42nd Streets in Manhattan, this tower was designed by Raymond Hood in 1930 for the McGraw-Hill Publishing Company, which wanted office and printing space under one roof. Its main mass is unornamented, with continuous bands of windows alternating with blue-green terra-cotta that lightens toward the top. The ground floor and crown carry Art Deco detail, including curving blue and green enameled steel bands at the entrance. Inside, the corporate offices on the upper floors are Georgian in style. The nomination presents it as the first horizontally massed skyscraper and an early curtain-wall high-rise, and as a forerunner of the office towers built from the 1950s on. It was also an early multiple-use skyscraper and a bold experiment in color. Critics in 1931 were divided, but later scholars called it highly influential. Some original features have been lost, and the exterior needs restoration.
Significance in brief: The nomination argues it was the first horizontally massed skyscraper and the first expression of the curtain wall in a high-rise. It links the ornamental towers of the 1920s and 1930s with the unornamented office towers of the mid-20th century. It also made a radical use of color and was an early multiple-use skyscraper.
Machine-generated summary. This summary was generated by a language model from the official nomination document and has not been reviewed line by line by an editor. It may contain errors. Check the source document before relying on any detail. Source: nomination document (PDF) · National Archives catalog entry. NRHP reference 80002701, listed March 28, 1980. Summary generated October 2026 (model claude-sonnet-5-5, prompt v1.0-2026-10-29, confidence high).
Key facts
| Address | 326 W. 42nd St., New York |
|---|---|
| County | Manhattan |
| Listed | March 28, 1980 |
| Reference number | 80002701 |
| Resource type | Building |
| Period of significance | 1930-31 |
| Architect / builder | Raymond Hood |
| Architectural style | Art Deco detailing on the ground floor, lobby and crown, with an unornamented, horizontally massed main tower; Georgian-style corporate offices inside |
| Areas of significance | Architecture |
| Level of significance | National |
| National Historic Landmark | Yes, designated June 29, 1989 |
| Status (as stated in the nomination) | Occupied and in good condition, though neglected in recent years. The bronze entrance signs are gone, the rooftop sign has been painted over, the original elevator cabs were replaced, and much of the exterior color needs restoration. |
| Acreage | 0.9 |
| Coordinates | 40.75757, -73.99157 (NPS GIS) |
What listing means for this property
For an income-producing building, listing (individually or as a contributing building in a district) is the gateway to the 20% federal rehabilitation tax credit on qualified rehabilitation costs, often stackable with state credits. Work claiming the credit must follow the Secretary of the Interior's Standards and be approved in advance.
Listing does not restrict a private owner acting without federal money or permits; where federal funding or licensing is involved, Section 106 review applies.
General information, not legal or tax advice. Rules change; confirm with your State Historic Preservation Office or a qualified adviser.
Sources and further reading
- National Park Service, National Register of Historic Places database (snapshot May 2026), reference 80002701.
- Nomination form (PDF, National Archives) — catalog entry
- Wikipedia article (used for cross-checking only; text not reproduced here)
- Wikidata Q3303658
- This listing as JSON
Last updated October 2026. Found an error? See the editorial policy for how to report it.