Building at 315-325 West 36th Street

Why it's listed
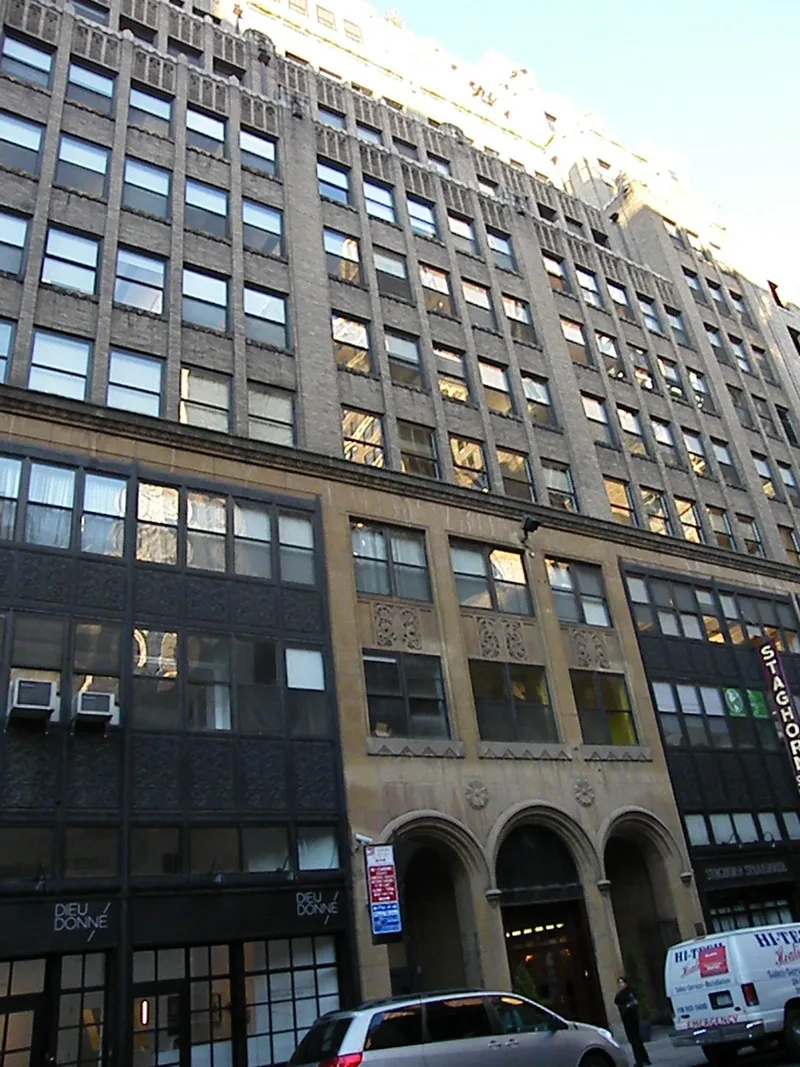
Sixteen stories of brick, stone and cast stone rise from the north side of West 36th Street between Eighth and Ninth avenues in Manhattan's Garment District. Completed in 1926 for the Herogel Construction Company, the loft, showroom and office building was designed by the firm of George and Edward Blum. A series of setbacks, required by the city's zoning rules, is arranged to give a pavilion-like profile and ends in a narrow six-story tower. A triple arcade with Romanesque-style arches marks the entrance, and Art Deco reliefs, metal spandrels and geometric brick patterns decorate the facade. Although most of the Blums' garment district buildings were modest, this one ranks among their most ornamental. It was listed as an intact, representative example of garment loft design and for its link to the district's commercial history. The building was nearly fully rented within a year of opening and has since been converted to mixed residential and commercial use.
Significance in brief: The nomination argues it is an intact, representative example of garment loft design under Criterion C, distinguished by the unusual decorative detail for which the Blums were known. It also meets Criterion A for its association with the commercial history of the garment district. It is described as one of the most ornamentally distinctive loft buildings in the district.
Machine-generated summary. This summary was generated by a language model from the official nomination document and has not been reviewed line by line by an editor. It may contain errors. Check the source document before relying on any detail. Source: nomination document (PDF) · National Archives catalog entry. NRHP reference 04000542, listed May 27, 2004. Summary generated October 2026 (model claude-sonnet-5-5, prompt v1.0-2026-10-29, confidence high).
Key facts
| Address | 315-325 W. 36th St., New York |
|---|---|
| County | Manhattan |
| Listed | May 27, 2004 |
| Reference number | 04000542 |
| Resource type | Building |
| Period of significance | 1926 |
| Architect / builder | Blum, George M. and Edward |
| Architectural style | Modern Movement/Art Deco |
| Criteria |
|
| Areas of significance | Architecture, Commerce |
| Level of significance | Local |
| Status (as stated in the nomination) | Recently converted to a mixed-use arrangement with residential and commercial lobbies; the upper floors have been subdivided for apartments and offices. |
| Acreage | 0.9 |
| Coordinates | 40.75419, -73.99369 (NPS GIS) |
What listing means for this property
For an income-producing building, listing (individually or as a contributing building in a district) is the gateway to the 20% federal rehabilitation tax credit on qualified rehabilitation costs, often stackable with state credits. Work claiming the credit must follow the Secretary of the Interior's Standards and be approved in advance.
Listing does not restrict a private owner acting without federal money or permits; where federal funding or licensing is involved, Section 106 review applies.
General information, not legal or tax advice. Rules change; confirm with your State Historic Preservation Office or a qualified adviser.
Sources and further reading
- National Park Service, National Register of Historic Places database (snapshot May 2026), reference 04000542.
- Nomination form (PDF, National Archives) — catalog entry
- Wikidata Q137220108
- This listing as JSON
Last updated October 2026. Found an error? See the editorial policy for how to report it.