St. Luke's Evangelical Lutheran Church
Also known as: St.Luke's Lutheran Church

Why it's listed
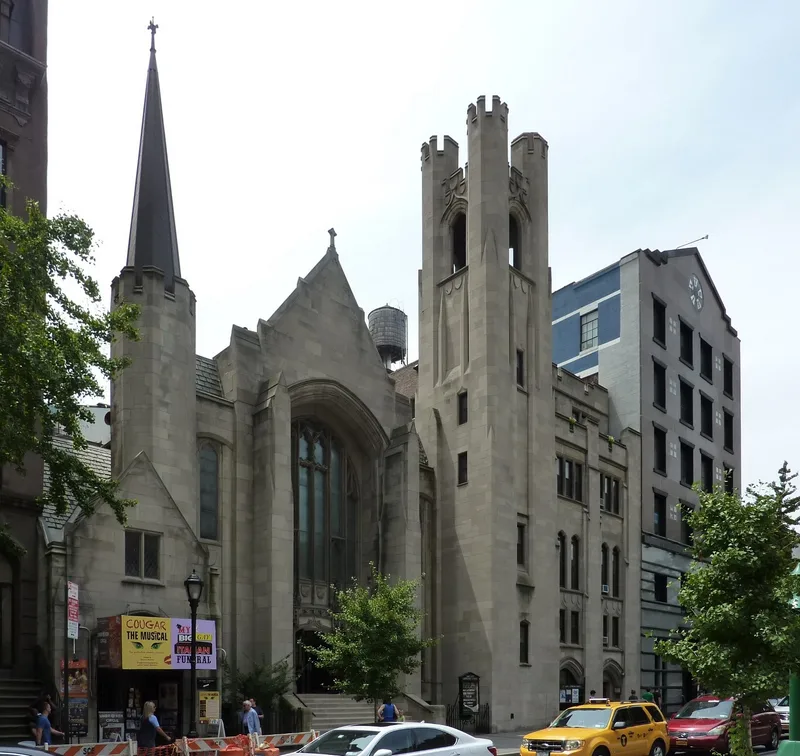
Located on West 46th Street in Manhattan's Hell's Kitchen, now known as Clinton, this church was built in 1922-23 for a congregation of German immigrants founded in 1850. It was the first building the congregation actually erected, after decades of leasing or buying existing buildings. Tilton & Githens designed it in the Late Gothic Revival style, with a smooth ashlar facade, cast stone ornament, a slate roof, a seven-story bell tower, and a large stained glass window over the entrance. Most of the stained glass came from the Zettler studio, the Royal Bavarian Stained Glass Manufactory in Munich. The parish house originally included bowling alleys, a gymnasium, and a parsonage apartment. As membership declined, parts of the complex were adapted for a theatre, a school, a men's shelter, and an immigration services office, while the sanctuary remains in church use. The building keeps much of its original plan, design, and materials.
Significance in brief: The nomination argues the church is an intact example of Late Gothic Revival ecclesiastical design by the firm Tilton & Githens (Criterion C, architecture). It is also notable for its collection of stained glass windows from the Royal Bavarian Stained Glass Manufactory in Munich (art). It retains a high level of integrity and continues to serve its congregation and community.
Machine-generated summary. This summary was generated by a language model from the official nomination document and has not been reviewed line by line by an editor. It may contain errors. Check the source document before relying on any detail. Source: nomination document (PDF) · National Archives catalog entry. NRHP reference 07000483, listed June 1, 2007. Summary generated October 2026 (model claude-sonnet-5-5, prompt v1.0-2026-10-29, confidence high).
Key facts
| Address | 208 W. 46th St., New York |
|---|---|
| County | Manhattan |
| Listed | June 1, 2007 |
| Reference number | 07000483 |
| Resource type | Building |
| Period of significance | 1922-1923 |
| Architect / builder | Tilton, Edward L.; Githens, Alfred M.; Zettler, F.X. of Royal Bavarian Stained Glass |
| Architectural style | Late 19th and 20th Century Revivals: Late Gothic Revival |
| Criteria |
|
| Areas of significance | Architecture, Art |
| Level of significance | Local |
| Status (as stated in the nomination) | Sanctuary and most offices are still used by the church; other spaces have been adapted for an off-Broadway theatre, a Montessori school, a men's shelter, and an immigration services office. |
| Acreage | 0.9 |
| Coordinates | 40.75985, -73.98879 (NPS GIS) |
What listing means for this property
Religious properties are listed for their architectural or historical significance, not their religious use. Listing is honorary and does not restrict the congregation's use of the building. The federal rehabilitation credit is generally unavailable unless part of the building is income-producing; some state programmes and preservation grants do cover religious buildings. Federal funding or permits trigger Section 106 review.
General information, not legal or tax advice. Rules change; confirm with your State Historic Preservation Office or a qualified adviser.
Sources and further reading
- National Park Service, National Register of Historic Places database (snapshot May 2026), reference 07000483.
- Nomination form (PDF, National Archives) — catalog entry
- Wikipedia article (used for cross-checking only; text not reproduced here)
- Wikidata Q2918119
- This listing as JSON
Last updated October 2026. Found an error? See the editorial policy for how to report it.