National City Bank
Also known as: Merchant's Exchange; First National City Bank Building

Why it's listed
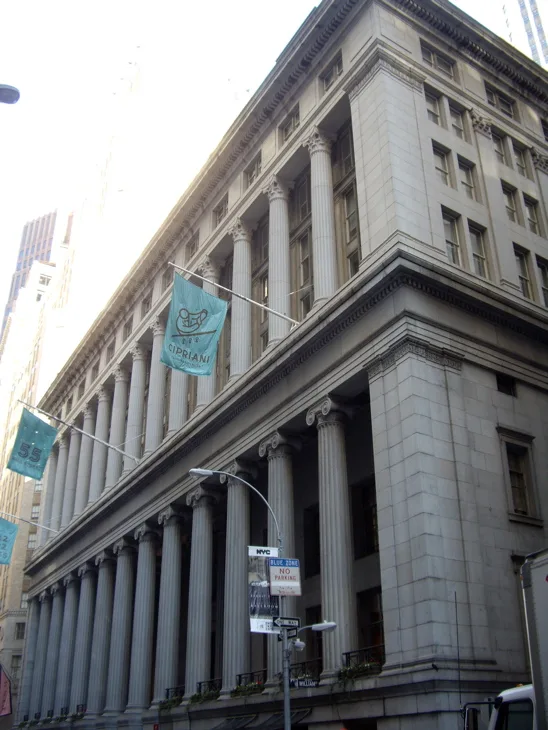
Occupying a full block-front at 55 Wall Street in Manhattan, this eight-story classical building began as the Merchant's Exchange. Isaiah Rogers designed the four-story granite Greek Revival first tier, with a row of monolithic Ionic columns across the Wall Street front and a domed rotunda. The New York Stock Exchange used part of it, and the federal government later operated it as a Custom House. In 1899 banker James Stillman bought the building for National City Bank. Stanford White of McKim, Mead, and White then proposed adding a second four-story tier with Corinthian columns and remodeling the interior after the Pantheon in Rome. The firm finished the work in 1907. The great exchange room, with yellow Italian marble columns and a coffered ceiling and dome, served as one of the largest banking rooms in the United States. Its significance rests on its architecture and on the bank that grew here into a leading force in American finance.
Significance in brief: The building housed City Bank, which under James Stillman rose to become the largest American bank and the first to reach $1 billion in assets. It also has a layered history as the Merchant's Exchange, an early home of the New York Stock Exchange, and a U.S. Custom House. Its Pantheon-inspired exchange room was one of the largest banking rooms in the country.
Machine-generated summary. This summary was generated by a language model from the official nomination document and has not been reviewed line by line by an editor. It may contain errors. Check the source document before relying on any detail. Source: nomination document (PDF) · National Archives catalog entry. NRHP reference 78001875, listed June 2, 1978. Summary generated October 2026 (model claude-sonnet-5-5, prompt v1.0-2026-10-29, confidence medium).
Key facts
| Address | 55 Wall St., New York |
|---|---|
| County | Manhattan |
| Listed | June 2, 1978 |
| Reference number | 78001875 |
| Resource type | Building |
| Period of significance | 1899-present |
| Architect / builder | Isaiah Rogers; McKim, Mead, and White |
| Architectural style | Greek Revival (first tier) with classical additions |
| Areas of significance | Commerce, Architecture |
| Level of significance | National |
| National Historic Landmark | Yes, designated June 2, 1978 |
| Status (as stated in the nomination) | Occupied; used as legal and bank offices and described as meticulously maintained, with the exterior recently cleaned and the interior largely retaining its original appearance. |
| Acreage | 0.9 |
| Within district | Wall Street Historic District |
| Coordinates | 40.70591, -74.00934 (NPS GIS) |
What listing means for this property
For an income-producing building, listing (individually or as a contributing building in a district) is the gateway to the 20% federal rehabilitation tax credit on qualified rehabilitation costs, often stackable with state credits. Work claiming the credit must follow the Secretary of the Interior's Standards and be approved in advance.
Listing does not restrict a private owner acting without federal money or permits; where federal funding or licensing is involved, Section 106 review applies.
General information, not legal or tax advice. Rules change; confirm with your State Historic Preservation Office or a qualified adviser.
Sources and further reading
- National Park Service, National Register of Historic Places database (snapshot May 2026), reference 78001875.
- Nomination form (PDF, National Archives) — catalog entry
- Wikipedia article (used for cross-checking only; text not reproduced here)
- Wikidata Q1097619
- This listing as JSON
Last updated October 2026. Found an error? See the editorial policy for how to report it.