New York Cotton Exchange
Also known as: India House

Why it's listed
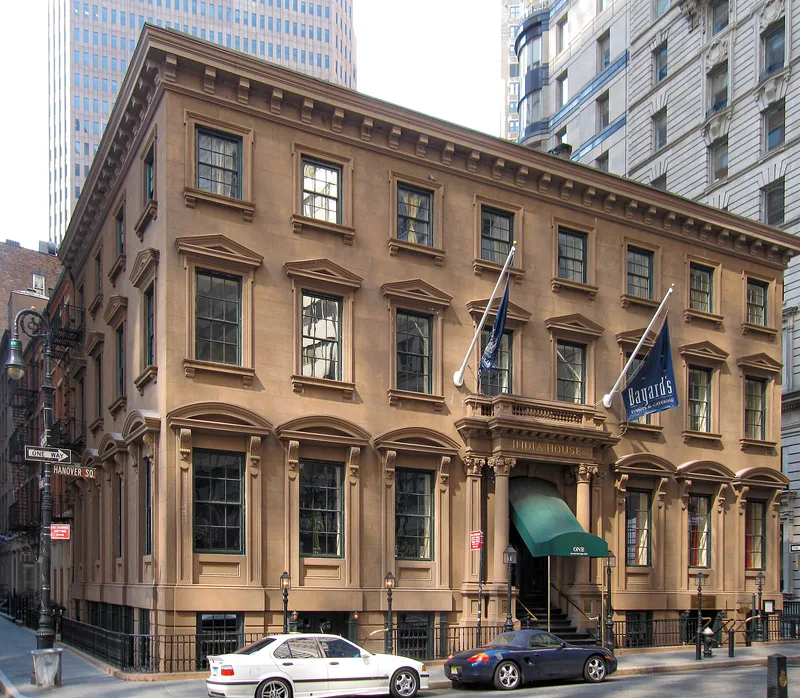
Occupying a corner of Hanover Square in Manhattan's Wall Street district, India House is a three-story brownstone building erected in 1852-53 for the Hanover Bank. Its eight-bay facade features carefully graded windows that shrink in size and detail on each upper floor, and an entrance framed by unfluted Corinthian columns. Over time the building absorbed older brick commercial buildings running through to Stone and Pearl Streets, which retain traces of Flemish bond and granite piers typical of construction after the 1835 fire. The building has served many parts of the city's commercial life: the Hanover Bank, a commission merchant's offices, the New York Cotton Exchange from 1872 to 1885, and the shipping firm W.R. Grace & Co. until 1912. In 1914 it became a private club, and Delano & Aldrich remodeled it in 1924. Its architect is unknown, though the design drew on British models inspired by Italian Renaissance prototypes. It remains a low-scale reminder of the pre-Civil War financial district amid towering skyscrapers.
Significance in brief: The building shows what the financial district looked like before the Civil War and served as the focal point of Hanover Square. It housed the Hanover Bank, the New York Cotton Exchange (1872-85) and W.R. Grace & Co. (1885-1912) before becoming a private club in 1914. It contrasts in scale and style with the surrounding skyscrapers.
Machine-generated summary. This summary was generated by a language model from the official nomination document and has not been reviewed line by line by an editor. It may contain errors. Check the source document before relying on any detail. Source: nomination document (PDF) · National Archives catalog entry. NRHP reference 72001586, listed January 7, 1972. Summary generated October 2026 (model claude-sonnet-5-5, prompt v1.0-2026-10-29, confidence medium).
Key facts
| Address | 1 Hanover Sq., New York |
|---|---|
| County | Manhattan |
| Listed | January 7, 1972 |
| Reference number | 72001586 |
| Resource type | Building |
| Period of significance | 1852-53 |
| Architect / builder | Architect unknown; remodeled in 1924 by Delano & Aldrich |
| Architectural style | Italian Renaissance-inspired design modeled on earlier British examples |
| Areas of significance | Commerce, Architecture |
| Level of significance | National, State |
| National Historic Landmark | Yes, designated December 22, 1977 |
| Status (as stated in the nomination) | Listed in excellent, unaltered condition on its original site; occupied and used as a private club with a restaurant and maritime collection. |
| Acreage | 0.9 |
| Within district | Wall Street Historic District |
| Coordinates | 40.70452, -74.00984 (NPS GIS) |
What listing means for this property
National Register listing is honorary: it recognises significance and does not restrict what a private owner may do without federal money or permits. It unlocks the 20% federal rehabilitation tax credit for income-producing buildings, state credits in many states, and Section 106 review when federal agencies are involved. See what listing means in practice.
General information, not legal or tax advice. Rules change; confirm with your State Historic Preservation Office or a qualified adviser.
Sources and further reading
- National Park Service, National Register of Historic Places database (snapshot May 2026), reference 72001586.
- Nomination form (PDF, National Archives) — catalog entry
- Wikipedia article (used for cross-checking only; text not reproduced here)
- Wikidata Q1859121
- This listing as JSON
Last updated October 2026. Found an error? See the editorial policy for how to report it.