Beaver Building
Also known as: Cocoa Exchange; Wall St. Court

Why it's listed
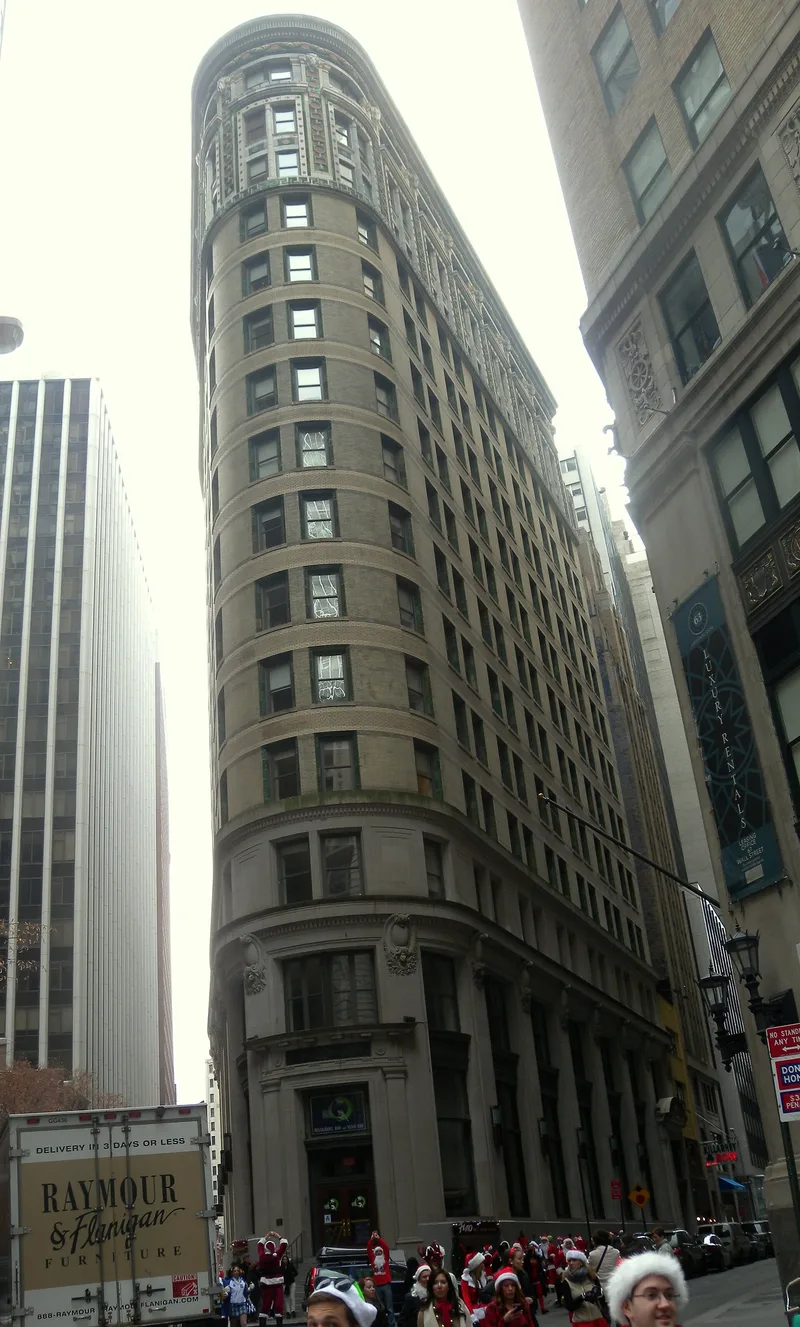
Rising fifteen stories above a narrow, flatiron-shaped lot where Beaver and Pearl Streets meet, this steel-framed office building was completed in 1903-04 to designs by the firm Clinton & Russell. Its facade follows the base-shaft-capital pattern common to early New York skyscrapers: limestone and granite at the base, buff brick with green terra cotta window trim in the shaft, and a top of green, cream and russet glazed terra cotta. Carved beavers, rams' heads and swags add detail. The building's role in commerce adds to its importance. The New York Cocoa Exchange moved in during 1931 and remained until 1972, operating the largest cocoa market in the world within a district of commodity exchanges. Although the interiors have been altered many times, the exterior retains a high degree of integrity, and the building illustrates how steel framing allowed tall construction on small, awkwardly shaped sites in lower Manhattan.
Significance in brief: The nomination cites Criterion A for the building's role in commerce, as the long-time home of the New York Cocoa Exchange from 1931 to 1972. It cites Criterion C for the building as an example of early 20th-century skyscraper design, with a tripartite base-shaft-capital arrangement and polychrome terra cotta ornament, built on a small, awkwardly shaped site.
Machine-generated summary. This summary was generated by a language model from the official nomination document and has not been reviewed line by line by an editor. It may contain errors. Check the source document before relying on any detail. Source: nomination document (PDF) · National Archives catalog entry. NRHP reference 05000668, listed July 6, 2005. Summary generated October 2026 (model claude-sonnet-5-5, prompt v1.0-2026-10-29, confidence medium).
Key facts
| Address | 82-92 Beaver St., New York |
|---|---|
| County | Manhattan |
| Listed | July 6, 2005 |
| Reference number | 05000668 |
| Resource type | Building |
| Architect / builder | Clinton & Russell |
| Architectural style | Late 19th & 20th Century Revivals: Italian Renaissance (Neo-Renaissance) |
| Criteria |
|
| Areas of significance | Commerce, Architecture |
| Level of significance | Local |
| Status (as stated in the nomination) | Exterior largely intact with a high degree of integrity; interiors extensively altered. Current uses include a basement restaurant, first-floor commercial space (most recently a cigar bar) and upper-floor offices. |
| Acreage | 0.9 |
| Within district | Wall Street Historic District |
| Coordinates | 40.70517, -74.00852 (NPS GIS) |
What listing means for this property
For an income-producing building, listing (individually or as a contributing building in a district) is the gateway to the 20% federal rehabilitation tax credit on qualified rehabilitation costs, often stackable with state credits. Work claiming the credit must follow the Secretary of the Interior's Standards and be approved in advance.
Listing does not restrict a private owner acting without federal money or permits; where federal funding or licensing is involved, Section 106 review applies.
General information, not legal or tax advice. Rules change; confirm with your State Historic Preservation Office or a qualified adviser.
Sources and further reading
- National Park Service, National Register of Historic Places database (snapshot May 2026), reference 05000668.
- Nomination form (PDF, National Archives) — catalog entry
- Wikipedia article (used for cross-checking only; text not reproduced here)
- Wikidata Q284013
- This listing as JSON
Last updated October 2026. Found an error? See the editorial policy for how to report it.