Wallace Building

Why it's listed
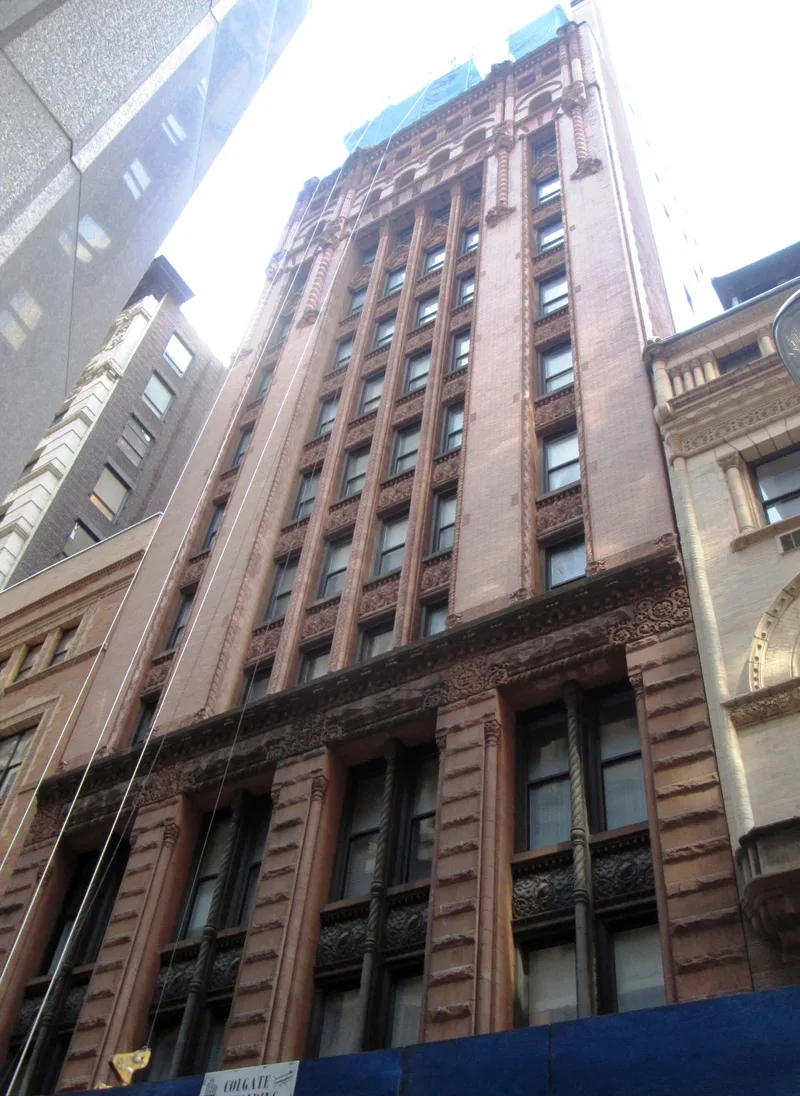
Rising twelve stories on Pine Street in Manhattan's Financial District, this 1894 building was put up by developer James G. Wallace as a speculative office block for insurance-related tenants. Architect Oswald Wirz, Wallace's in-house designer, gave it a Romanesque Revival character, using red sandstone, pink brick and matching terra cotta. The Pine Street base features round arches on clustered granite colonnettes and richly carved Byzantine-style vines, fish, and human and monster heads. Its steel-skeleton frame made a tall building feasible on a narrow lot, and it was once the tallest structure along this stretch of Pine and Cedar streets. A three-story addition was made in 1919 while the building was owned by a distilling company. Most of its early skyscraper neighbors were later demolished, but this one survives with its exterior largely intact. Inside, original features were lost, and the building became an extended-stay hotel between 1999 and 2000. It is valued as an example of early skyscraper design and fine ornament.
Significance in brief: The building is argued to be an architecturally distinguished late nineteenth-century skyscraper and one of the best surviving examples of the Romanesque Revival style in a tall building. It is also one of the few surviving first-generation steel-skeleton skyscrapers in Lower Manhattan. Its facades are notable for varied materials and exceptional Byzantine-style carved stone and terra-cotta ornament.
Machine-generated summary. This summary was generated by a language model from the official nomination document and has not been reviewed line by line by an editor. It may contain errors. Check the source document before relying on any detail. Source: nomination document (PDF) · National Archives catalog entry. NRHP reference 03000848, listed August 28, 2003. Summary generated October 2026 (model claude-sonnet-5-5, prompt v1.0-2026-10-29, confidence high).
Key facts
| Address | 56-58 Pine St., New York |
|---|---|
| County | Manhattan |
| Listed | August 28, 2003 |
| Reference number | 03000848 |
| Resource type | Building |
| Period of significance | 1893-1919 |
| Architect / builder | Wirz, Oscar; Kaufman & Levine |
| Architectural style | Late Victorian/Romanesque Revival |
| Criteria |
|
| Areas of significance | Architecture |
| Level of significance | Local |
| Status (as stated in the nomination) | Exterior retains a very high degree of integrity; interiors were altered, and the building was converted to an extended-stay hotel in 1999-2000. |
| Acreage | 0.9 |
| Within district | Wall Street Historic District |
| Coordinates | 40.70684, -74.00837 (NPS GIS) |
What listing means for this property
For an income-producing building, listing (individually or as a contributing building in a district) is the gateway to the 20% federal rehabilitation tax credit on qualified rehabilitation costs, often stackable with state credits. Work claiming the credit must follow the Secretary of the Interior's Standards and be approved in advance.
Listing does not restrict a private owner acting without federal money or permits; where federal funding or licensing is involved, Section 106 review applies.
General information, not legal or tax advice. Rules change; confirm with your State Historic Preservation Office or a qualified adviser.
Sources and further reading
- National Park Service, National Register of Historic Places database (snapshot May 2026), reference 03000848.
- Nomination form (PDF, National Archives) — catalog entry
- Wikipedia article (used for cross-checking only; text not reproduced here)
- Wikidata Q7962757
- This listing as JSON
Last updated October 2026. Found an error? See the editorial policy for how to report it.