Bank of New York Building

Why it's listed
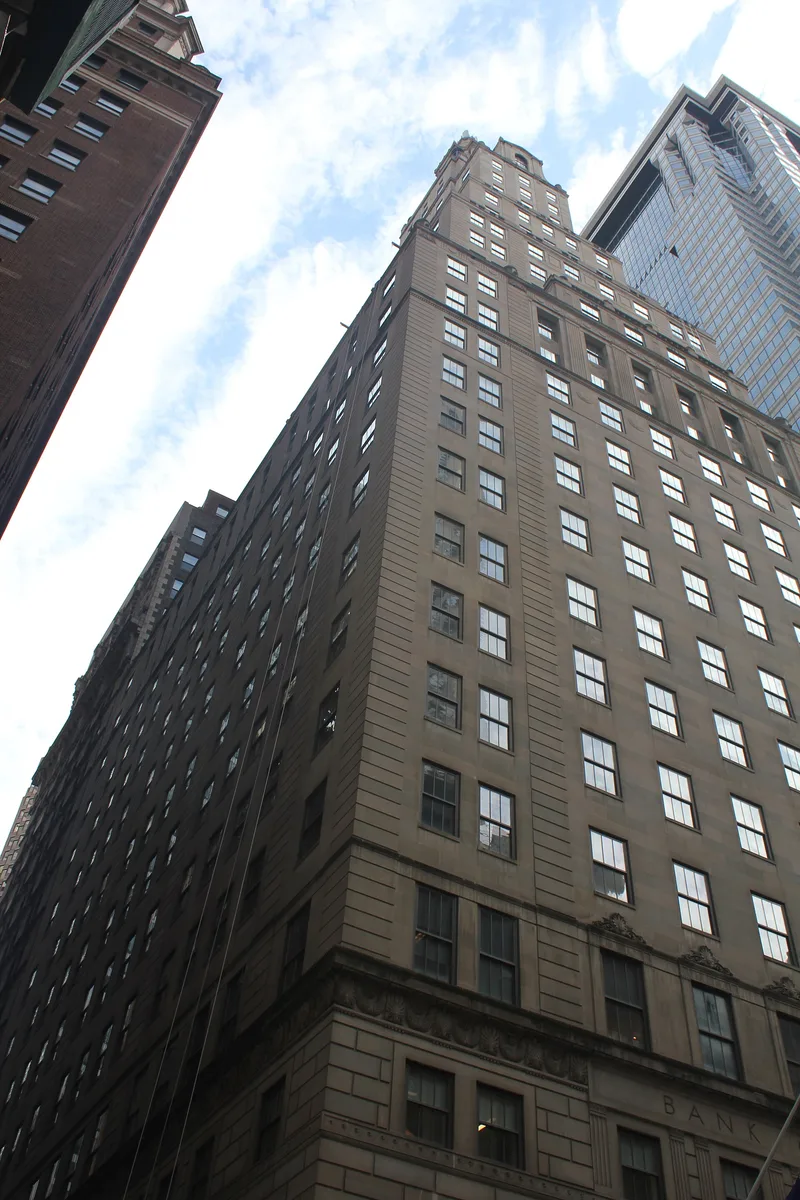
Rising 513 feet at the corner of Wall and William streets, this thirty-two-story skyscraper served as the headquarters of the Bank of New York. Benjamin Wistar Morris designed it, and it was built in 1927-29 on a site the bank had occupied since the late eighteenth century. Its limestone facades step back above the fourteenth story in response to New York's 1916 zoning law, and the top is crowned by a small temple capped by an eleven-foot copper eagle that was originally gilded. Classical detail runs throughout, including rusticated lower stories, Doric piers, anthemia and bronze grilles. Inside, a stair hall modeled on New York's City Hall leads to a double-height banking hall with marble wainscot, Ionic pilasters, iron chandeliers and murals by J. Monroe Hewlett depicting the bank's early history and the growth of commerce. The building is still an office building and retains a very high degree of integrity, which underlies its listing.
Significance in brief: The nomination presents the building as the Bank of New York's third headquarters on the site, designed in Colonial Revival style to reflect the bank's heritage while meeting the 1916 zoning law and using steel-frame and caisson technology. It combines a double-height banking hall with rental offices above and retains its integrity to an extraordinarily high degree. Its crown, with a temple topped by a copper eagle, was a major element of the Lower Manhattan skyline.
Machine-generated summary. This summary was generated by a language model from the official nomination document and has not been reviewed line by line by an editor. It may contain errors. Check the source document before relying on any detail. Source: nomination document (PDF) · National Archives catalog entry. NRHP reference 03000847, listed August 28, 2003. Summary generated October 2026 (model claude-sonnet-5-5, prompt v1.0-2026-10-29, confidence medium).
Key facts
| Address | 48 Wall St., New York |
|---|---|
| County | Manhattan |
| Listed | August 28, 2003 |
| Reference number | 03000847 |
| Resource type | Building |
| Architect / builder | Benjamin Wistar Morris (Benjamin W. Morris, Architect) |
| Architectural style | Late 19th & 20th Century Revivals/Colonial Revival |
| Areas of significance | Architecture, Economics |
| Level of significance | Local |
| Status (as stated in the nomination) | Historic and current function is listed as office building; the banking hall and lobbies retain much original fabric, with some changes such as a new concierge area and acoustical ceiling tile. |
| Acreage | 0.9 |
| Within district | Wall Street Historic District |
| Coordinates | 40.70644, -74.00912 (NPS GIS) |
What listing means for this property
For an income-producing building, listing (individually or as a contributing building in a district) is the gateway to the 20% federal rehabilitation tax credit on qualified rehabilitation costs, often stackable with state credits. Work claiming the credit must follow the Secretary of the Interior's Standards and be approved in advance.
Listing does not restrict a private owner acting without federal money or permits; where federal funding or licensing is involved, Section 106 review applies.
General information, not legal or tax advice. Rules change; confirm with your State Historic Preservation Office or a qualified adviser.
Sources and further reading
- National Park Service, National Register of Historic Places database (snapshot May 2026), reference 03000847.
- Nomination form (PDF, National Archives) — catalog entry
- Wikipedia article (used for cross-checking only; text not reproduced here)
- Wikidata Q630074
- This listing as JSON
Last updated October 2026. Found an error? See the editorial policy for how to report it.