Manhattan Company Building
Also known as: Bank of Manhattan Building; Trump Building at 40 Wall Street

Why it's listed
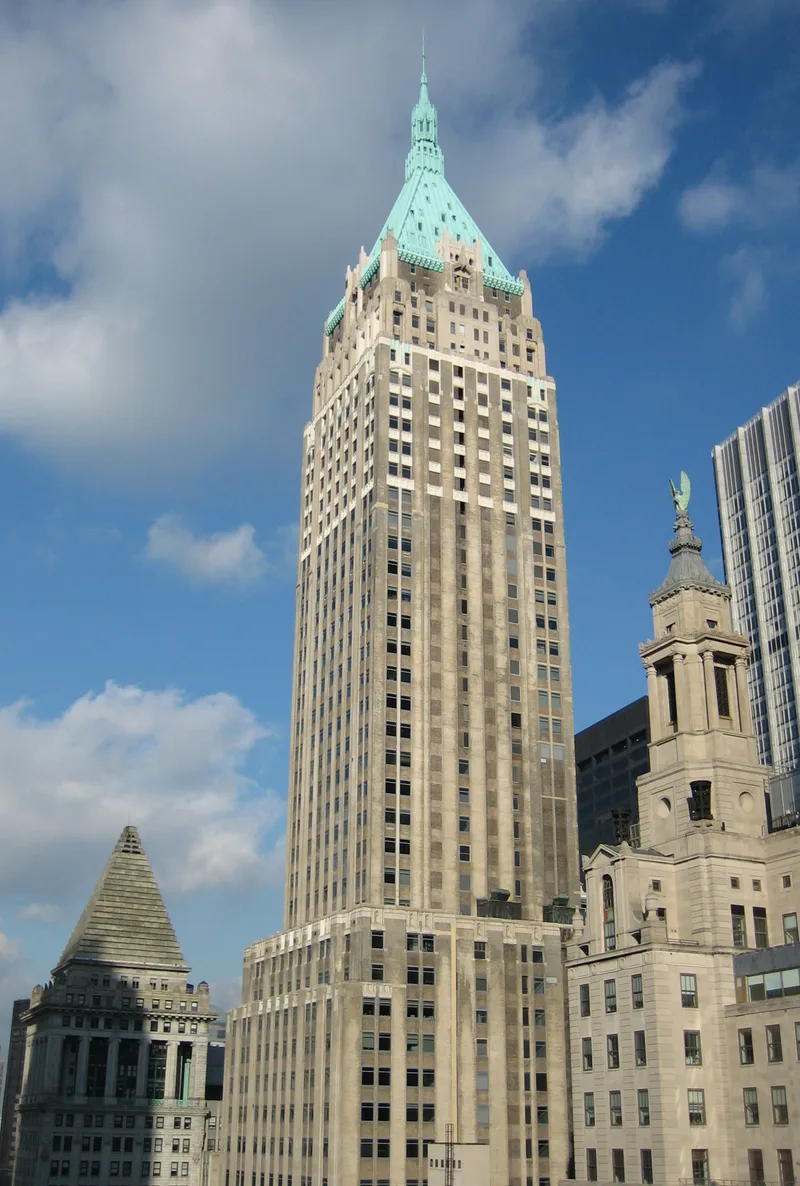
Rising 927 feet on Wall Street and Pine Street, this 71-story skyscraper was built in 1929-30 for the Manhattan Company, whose bank traces to 1799. H. Craig Severance was lead architect, assisted by Yasuo Matsui and Shreve & Lamb, with Moran & Proctor as engineers and Starrett Brothers & Eken as builders. Construction took about a year. The tower has a limestone base, buff brick walls with terra-cotta trim, setbacks dictated by the 1916 zoning law, and a pyramidal roof topped by a French Gothic flèche. It was meant to be the world's tallest building and held that distinction only briefly before the Chrysler Building surpassed it. Surviving interiors include the Pine Street banking hall with black marble columns, the officers' quarters, a fourth-floor board room modeled on the Signers' Room at Independence Hall, and basement vaults. It was listed for its architecture and its role in commerce.
Significance in brief: The nomination argues it is one of the most important New York skyscrapers of the 1920s and a significant example of massing shaped by the 1916 zoning law. It was also the headquarters of the city's second oldest bank. It was planned as the world's tallest building and briefly held that title before the Chrysler Building surpassed it.
Machine-generated summary. This summary was generated by a language model from the official nomination document and has not been reviewed line by line by an editor. It may contain errors. Check the source document before relying on any detail. Source: nomination document (PDF) · National Archives catalog entry. NRHP reference 00000577, listed June 16, 2000. Summary generated October 2026 (model claude-sonnet-5-5, prompt v1.0-2026-10-29, confidence high).
Key facts
| Address | 40 Wall St., New York |
|---|---|
| County | Manhattan |
| Listed | June 16, 2000 |
| Reference number | 00000577 |
| Resource type | Building |
| Period of significance | 1929-1960 |
| Architect / builder | H. Craig Severance; Yasuo Matsui, associate architect; Shreve & Lamb, consulting architects |
| Architectural style | Late 19th and Early 20th Century American Movements: Skyscraper |
| Criteria |
|
| Areas of significance | Architecture, Commerce |
| Level of significance | Local |
| Status (as stated in the nomination) | Still used as an office building; the form says it retains a high degree of integrity, though the Wall Street lobby and Officers' Club are gone and the ground floors were altered in the 1960s. |
| Acreage | 0.9 |
| Within district | Wall Street Historic District |
| Coordinates | 40.70694, -74.00967 (NPS GIS) |
What listing means for this property
For an income-producing building, listing (individually or as a contributing building in a district) is the gateway to the 20% federal rehabilitation tax credit on qualified rehabilitation costs, often stackable with state credits. Work claiming the credit must follow the Secretary of the Interior's Standards and be approved in advance.
Listing does not restrict a private owner acting without federal money or permits; where federal funding or licensing is involved, Section 106 review applies.
General information, not legal or tax advice. Rules change; confirm with your State Historic Preservation Office or a qualified adviser.
Sources and further reading
- National Park Service, National Register of Historic Places database (snapshot May 2026), reference 00000577.
- Nomination form (PDF, National Archives) — catalog entry
- Wikipedia article (used for cross-checking only; text not reproduced here)
- Wikidata Q218305
- This listing as JSON
Last updated October 2026. Found an error? See the editorial policy for how to report it.