First Police Precinct Station House

Why it's listed
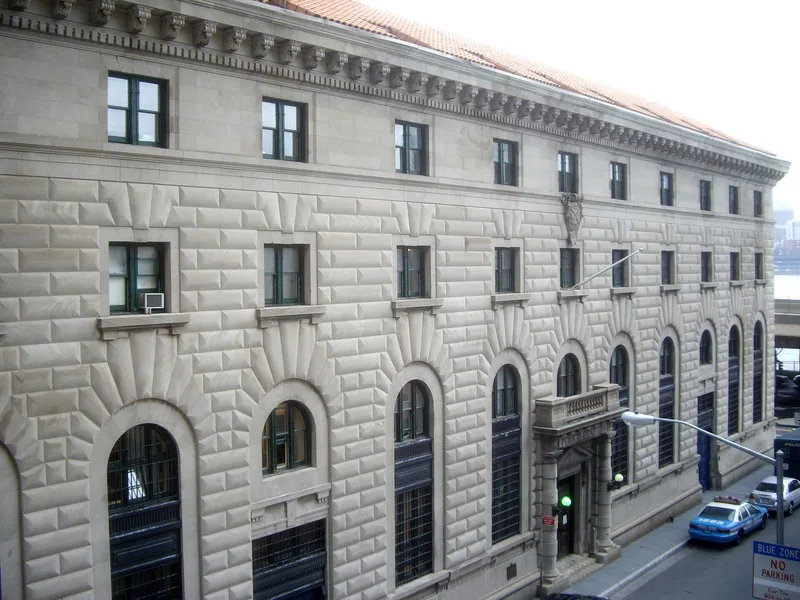
Occupying an entire lot at South Street and Old Slip, near the southern tip of Manhattan, this four-story limestone building served as the First Police Precinct station house. Built in 1909-11 to designs by Hunt & Hunt, it follows the neo-Italian Renaissance style, with a granite base, rusticated upper stories, a plain attic level and a heavy cornice. The nominators compare its profile to a fifteenth-century Florentine palazzo. Inside, the original oak sergeant's desk, a three-story cell block and a cast-iron staircase survive. The site has long civic associations: Old Slip was the city's oldest commercial slip and official market place, and the precinct was housed in the upper floors of the Franklin Market after 1844. A station house of 1884 preceded the present one. The precinct left in 1973, and in 1979 the Whitney Museum converted the interior to studios and exhibition space while preserving the exterior. The form reports it vacant since 1981.
Significance in brief: The nomination presents it as an excellent example of neo-Italian Renaissance design, recalling a fifteenth-century Florentine palazzo, by the well-regarded firm Hunt & Hunt. It is also one of few low, classically inspired buildings in a congested part of Manhattan. Its site, Old Slip, was the city's oldest commercial slip and market place and long housed the First Police Precinct.
Machine-generated summary. This summary was generated by a language model from the official nomination document and has not been reviewed line by line by an editor. It may contain errors. Check the source document before relying on any detail. Source: nomination document (PDF) · National Archives catalog entry. NRHP reference 82001193, listed October 29, 1982. Summary generated October 2026 (model claude-sonnet-5-5, prompt v1.0-2026-10-29, confidence medium).
Key facts
| Address | South St. and Old Slip, New York |
|---|---|
| County | Manhattan |
| Listed | October 29, 1982 |
| Reference number | 82001193 |
| Resource type | Building |
| Period of significance | 1909-1911 |
| Architect / builder | Hunt & Hunt |
| Architectural style | Neo-Italian Renaissance (neo-Renaissance) |
| Areas of significance | Architecture |
| Level of significance | Local |
| Status (as stated in the nomination) | Precinct use ended in January 1973; the building was vacant until 1979, when the Whitney Museum remodeled the interior as a downtown cultural center. The form says it has been vacant since 1981. Condition is listed as excellent. |
| Acreage | 0.9 |
| Coordinates | 40.70348, -74.00812 (NPS GIS) |
What listing means for this property
National Register listing is honorary for a privately owned home: it does not by itself restrict what an owner may do with their own money, and it does not require public access. Restrictions come from local landmark or historic-district ordinances, which are separate (how they differ).
Owner-occupied houses are not eligible for the 20% federal rehabilitation tax credit, which applies to income-producing buildings, but many states offer credits for homeowners. Listing also opens the door to preservation easements and to buying a plaque. Start with what listing means for homeowners, renovating a listed house and selling one.
Noted as vacant in the nomination. Nomination documents can be decades old; current status may differ. If you are considering buying an empty listed property, read the due-diligence checklist.
General information, not legal or tax advice. Rules change; confirm with your State Historic Preservation Office or a qualified adviser.
Sources and further reading
- National Park Service, National Register of Historic Places database (snapshot May 2026), reference 82001193.
- Nomination form (PDF, National Archives) — catalog entry
- Wikipedia article (used for cross-checking only; text not reproduced here)
- Wikidata Q1139071
- This listing as JSON
Last updated October 2026. Found an error? See the editorial policy for how to report it.