Moore, William H., House
Also known as: American-Israel Cultural Foundation

Why it's listed
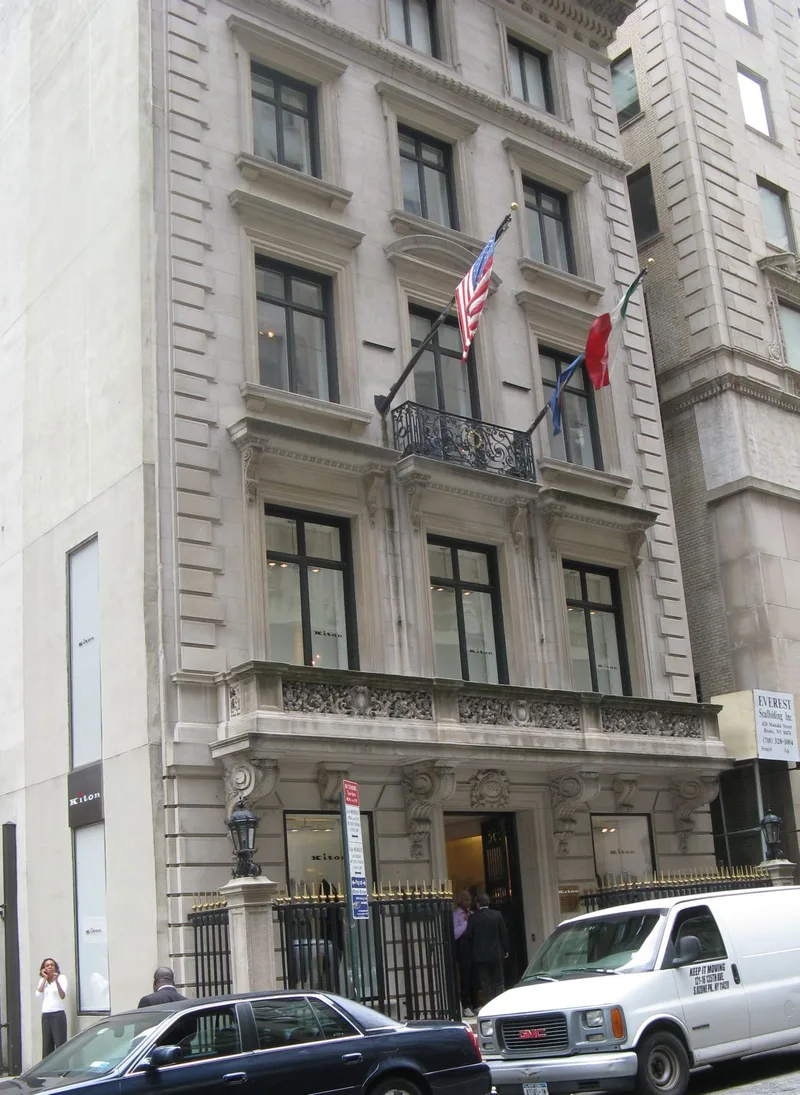
Located at 4 East 54th Street in Manhattan, this five-story stone townhouse was designed in 1898 by McKim, Mead and White and built between 1898 and 1900. Its first occupant was William H. Moore, a Chicago industrialist who helped found the United States Steel Corporation and the American Can Company. The design draws on Renaissance Revival forms as interpreted from English town houses of the 18th century. A rusticated basement holds the entrance, smooth masonry rises above it, and the facade carries carved balconies, console brackets, quoins, and a projecting cornice with a balustraded parapet. The nomination praises it as a strong solution to the problem of fitting historical styles into the New York streetscape, aided by a double 50-foot lot. The house was later used as the headquarters of the America-Israel Cultural Foundation, which the form cites as an example of reusing fine residences that private families can no longer maintain. The building is described as unaltered and in excellent condition.
Significance in brief: The nomination presents the house as a work of the noted firm McKim, Mead and White and as a fine adaptation of a historical style, Renaissance Revival drawing on 18th-century English town houses, to the New York streetscape, helped by a double 50-foot lot. It also shows how noteworthy residences can be reused by philanthropic organizations once private families can no longer maintain them.
Machine-generated summary. This summary was generated by a language model from the official nomination document and has not been reviewed line by line by an editor. It may contain errors. Check the source document before relying on any detail. Source: nomination document (PDF) · National Archives catalog entry. NRHP reference 72000878, listed March 16, 1972. Summary generated October 2026 (model claude-sonnet-5-5, prompt v1.0-2026-10-29, confidence high).
Key facts
| Address | 4 E. 54th St., New York |
|---|---|
| County | Manhattan |
| Listed | March 16, 1972 |
| Reference number | 72000878 |
| Resource type | Building |
| Period of significance | 1898-1900 |
| Architect / builder | McKim, Mead and White (Charles Follen McKim, William Rutherford Mead, Stanford White) |
| Architectural style | Renaissance Revival, interpreted from 18th-century English town houses |
| Areas of significance | Architecture |
| Level of significance | State |
| Status (as stated in the nomination) | Listed as occupied, in excellent condition and unaltered, on its original site; used as the headquarters of a cultural foundation. |
| Acreage | 0.9 |
| Coordinates | 40.76074, -73.97480 (NPS GIS) |
What listing means for this property
National Register listing is honorary for a privately owned home: it does not by itself restrict what an owner may do with their own money, and it does not require public access. Restrictions come from local landmark or historic-district ordinances, which are separate (how they differ).
Owner-occupied houses are not eligible for the 20% federal rehabilitation tax credit, which applies to income-producing buildings, but many states offer credits for homeowners. Listing also opens the door to preservation easements and to buying a plaque. Start with what listing means for homeowners, renovating a listed house and selling one.
General information, not legal or tax advice. Rules change; confirm with your State Historic Preservation Office or a qualified adviser.
Sources and further reading
- National Park Service, National Register of Historic Places database (snapshot May 2026), reference 72000878.
- Nomination form (PDF, National Archives) — catalog entry
- Wikipedia article (used for cross-checking only; text not reproduced here)
- Wikidata Q8010519
- This listing as JSON
Last updated October 2026. Found an error? See the editorial policy for how to report it.