Lever House

Why it's listed
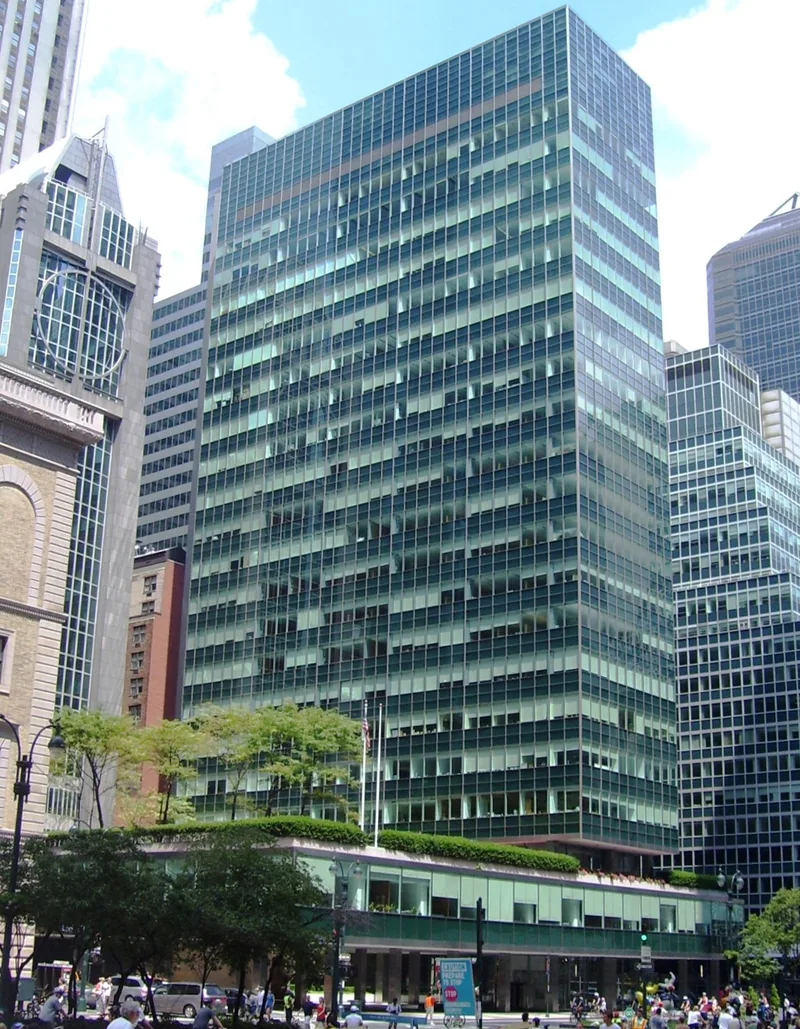
Lever House is a twenty-four-story tower at 390 Park Avenue in midtown Manhattan, built in 1950-52 for Lever Brothers Company. A 53-foot-wide glass and steel slab rises above a two-story base that appears to hover over an open, colonnaded ground floor and courtyard. Stainless-steel mullions hold green-tinted glass panels and blue-green spandrels, and only the western service core is solid masonry. Skidmore, Owings & Merrill designed it, with Gordon Bunshaft as partner in charge. The building matters as an early corporate example of the International Style in postwar America. It was also among the first to use a New York zoning provision permitting a tower without setbacks if it covered only a quarter of its lot, and its open courtyard became a common feature of office buildings. Its construction started the shift of Park Avenue north of Grand Central from apartment houses to glass office towers. Historians widely treat it as a milestone of American architecture.
Significance in brief: The nomination argues it was one of the first corporate expressions of the International Style in postwar America and an outstanding work of Skidmore, Owings & Merrill. It was also among the first buildings to use a zoning provision allowing an unbroken slab with no setbacks and an open ground-level courtyard, and it began Park Avenue's change from residential to corporate use.
Machine-generated summary. This summary was generated by a language model from the official nomination document and has not been reviewed line by line by an editor. It may contain errors. Check the source document before relying on any detail. Source: nomination document (PDF) · National Archives catalog entry. NRHP reference 83004078, listed October 2, 1983. Summary generated October 2026 (model claude-sonnet-5-5, prompt v1.0-2026-10-29, confidence high).
Key facts
| Address | 390 Park Ave., New York |
|---|---|
| County | Manhattan |
| Listed | October 2, 1983 |
| Reference number | 83004078 |
| Resource type | Building |
| Period of significance | 1950-52 |
| Architect / builder | Skidmore, Owings & Merrill; Gordon Bunshaft, Partner in Charge |
| Architectural style | International Style |
| Areas of significance | Architecture |
| Level of significance | National |
| Status (as stated in the nomination) | Listed as occupied and in excellent condition; the form says it is free from alterations apart from replacement glass panels and some concrete sidewalk sections, and the second floor has been converted from a dining room to a computer center. |
| Acreage | 0.9 |
| Coordinates | 40.75946, -73.97269 (NPS GIS) |
What listing means for this property
National Register listing is honorary for a privately owned home: it does not by itself restrict what an owner may do with their own money, and it does not require public access. Restrictions come from local landmark or historic-district ordinances, which are separate (how they differ).
Owner-occupied houses are not eligible for the 20% federal rehabilitation tax credit, which applies to income-producing buildings, but many states offer credits for homeowners. Listing also opens the door to preservation easements and to buying a plaque. Start with what listing means for homeowners, renovating a listed house and selling one.
General information, not legal or tax advice. Rules change; confirm with your State Historic Preservation Office or a qualified adviser.
Sources and further reading
- National Park Service, National Register of Historic Places database (snapshot May 2026), reference 83004078.
- Nomination form (PDF, National Archives) — catalog entry
- Wikipedia article (used for cross-checking only; text not reproduced here)
- Wikidata Q1821821
- This listing as JSON
Last updated October 2026. Found an error? See the editorial policy for how to report it.