Racquet and Tennis Club Building

Why it's listed
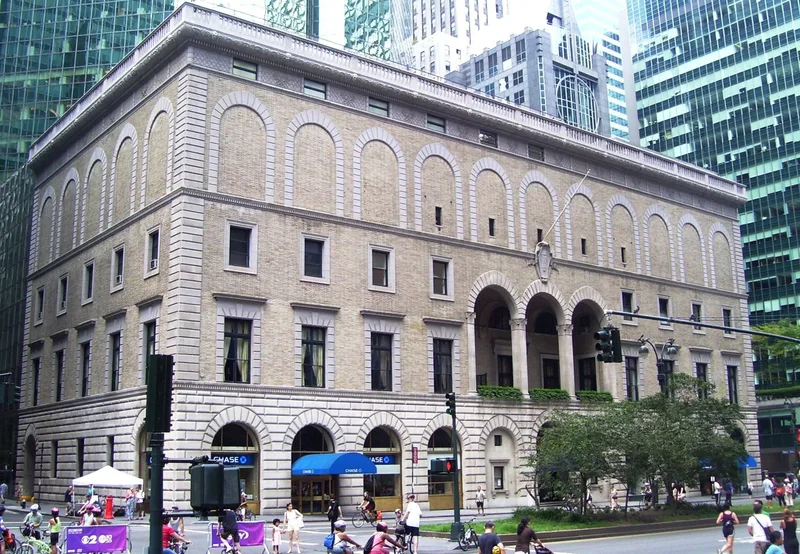
Occupying the entire west side of Park Avenue between 52nd and 53rd Streets, this five-story clubhouse was built in 1916-18 for the Racquet and Tennis Club. McKim, Mead & White designed it, with William Symmes Richardson credited as the designer, and Marc Eidlitz and Son built it. Its rusticated granite base, arched openings and second-floor loggia recall an Italian palazzo, while details such as racquets worked into the column capitals and terra-cotta frieze allude to the club's purpose. Large blind arches at the fourth story mark the racquets, tennis and squash courts inside. The club moved here after commercial development crowded its West 43rd Street building, and Robert Walton Goelet built the clubhouse on his land and leased it to the club. Later critics noted how it faces the Seagram Building and Lever House, praising its classical composition. It remains a reminder of Park Avenue's early residential character and one of the firm's outstanding New York works.
Significance in brief: The building is presented as a superb work of McKim, Mead & White and a notable example of neo-Italian Renaissance design based on Beaux-Arts principles. It was the third home of the Racquet and Tennis Club and is scaled to the width of Park Avenue. It also survives as a reminder of the avenue's early residential character and drew praise from Modern Movement critics beside Lever House and the Seagram Building.
Machine-generated summary. This summary was generated by a language model from the official nomination document and has not been reviewed line by line by an editor. It may contain errors. Check the source document before relying on any detail. Source: nomination document (PDF) · National Archives catalog entry. NRHP reference 83001741, listed July 13, 1983. Summary generated October 2026 (model claude-sonnet-5-5, prompt v1.0-2026-10-29, confidence high).
Key facts
| Address | 370 Park Ave., New York |
|---|---|
| County | Manhattan |
| Listed | July 13, 1983 |
| Reference number | 83001741 |
| Resource type | Building |
| Period of significance | 1916-18 |
| Architect / builder | McKim, Mead & White (design credited to William Symmes Richardson); Marc Eidlitz and Son, builder and contractor |
| Architectural style | Neo-Italian Renaissance, Beaux-Arts principles |
| Areas of significance | Architecture |
| Level of significance | Local |
| Status (as stated in the nomination) | Occupied and in use as a private club; only minor changes to dining rooms and lounges are noted. |
| Acreage | 0.9 |
| Coordinates | 40.75875, -73.97317 (NPS GIS) |
What listing means for this property
For an income-producing building, listing (individually or as a contributing building in a district) is the gateway to the 20% federal rehabilitation tax credit on qualified rehabilitation costs, often stackable with state credits. Work claiming the credit must follow the Secretary of the Interior's Standards and be approved in advance.
Listing does not restrict a private owner acting without federal money or permits; where federal funding or licensing is involved, Section 106 review applies.
General information, not legal or tax advice. Rules change; confirm with your State Historic Preservation Office or a qualified adviser.
Sources and further reading
- National Park Service, National Register of Historic Places database (snapshot May 2026), reference 83001741.
- Nomination form (PDF, National Archives) — catalog entry
- Wikipedia article (used for cross-checking only; text not reproduced here)
- Wikidata Q7279841
- This listing as JSON
Last updated October 2026. Found an error? See the editorial policy for how to report it.