St. Bartholomew's Church and Community House

Why it's listed
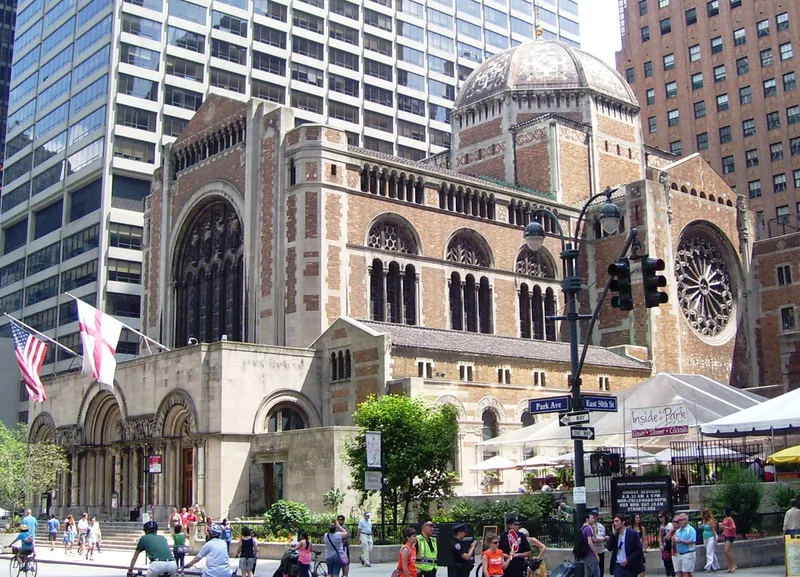
Set among large midtown skyscrapers, this Episcopal church and its attached community house occupy a site on Park Avenue between 50th and 51st Streets. Bertram Goodhue designed the church, built in 1917-19, using Romanesque and Byzantine elements. It has a Latin cross plan, salmon-colored brick with limestone, marble and tile trim, and an octagonal dome completed in 1930. The main entrance is a portal designed by McKim, Mead & White in 1901-03 for the congregation's earlier church on Madison Avenue, modeled on the church of St. Gilles-du-Gard in France and decorated by prominent American sculptors. Inside are gold mosaics by Hildreth Meiere, a Guastavino tile dome, and stained glass preserved from the former building. The community house, built in 1926-28 by Goodhue's associates, holds classrooms, a gymnasium and a swimming pool. The complex was recognized as one of the city's finest churches and as Goodhue's final work.
Significance in brief: The nomination calls the church one of the most magnificent religious buildings in New York and one of the few Byzantine-inspired churches in the city. It was the last commission of Bertram Goodhue, a prominent ecclesiastical architect. Its design was shaped by a McKim, Mead & White portal salvaged from the congregation's earlier church, which carries sculpture by noted American sculptors.
Machine-generated summary. This summary was generated by a language model from the official nomination document and has not been reviewed line by line by an editor. It may contain errors. Check the source document before relying on any detail. Source: nomination document (PDF) · National Archives catalog entry. NRHP reference 80002719, listed April 16, 1980. Summary generated October 2026 (model claude-sonnet-5-5, prompt v1.0-2026-10-29, confidence high).
Key facts
| Address | 325 Park Ave. (formerly 109 E. 50th St.), New York |
|---|---|
| County | Manhattan |
| Listed | April 16, 1980 |
| Reference number | 80002719 |
| Resource type | Building |
| Period of significance | 1900- |
| Architect / builder | Bertram Goodhue, McKim, Mead & White |
| Architectural style | Romanesque and Byzantine elements |
| Areas of significance | Art, Architecture |
| Level of significance | Local |
| National Historic Landmark | Yes, designated October 31, 2016 |
| Status (as stated in the nomination) | Occupied and in use for religious purposes; condition listed as excellent and good, with the dome exterior being waterproofed at the time of the form. |
| Acreage | 1 |
| Coordinates | 40.75724, -73.97313 (NPS GIS) |
What listing means for this property
Religious properties are listed for their architectural or historical significance, not their religious use. Listing is honorary and does not restrict the congregation's use of the building. The federal rehabilitation credit is generally unavailable unless part of the building is income-producing; some state programmes and preservation grants do cover religious buildings. Federal funding or permits trigger Section 106 review.
General information, not legal or tax advice. Rules change; confirm with your State Historic Preservation Office or a qualified adviser.
Sources and further reading
- National Park Service, National Register of Historic Places database (snapshot May 2026), reference 80002719.
- Nomination form (PDF, National Archives) — catalog entry
- Wikipedia article (used for cross-checking only; text not reproduced here)
- Wikidata Q3937267
- This listing as JSON
Last updated October 2026. Found an error? See the editorial policy for how to report it.